This is a carousel with tiles that activate property listing cards. Use the previous and next buttons to navigate.
1/1
$688,000
This is a carousel with tiles that activate property listing cards. Use the previous and next buttons to navigate.
1/1
Property Description
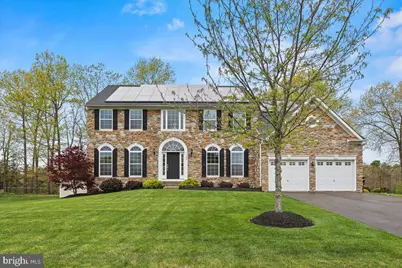
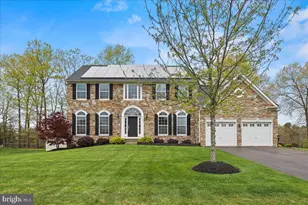
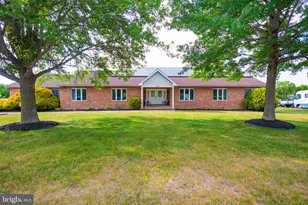
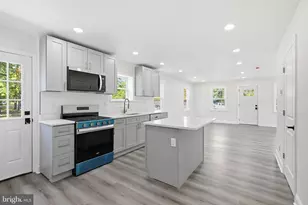
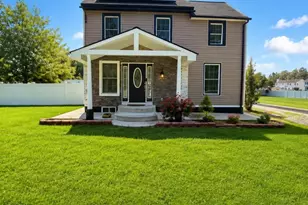
Welcome to this stunning Estate home in the desirable Willow Woods community, offering timeless elegance and thoughtful upgrades throughout. From the moment you arrive, the beautiful stone facade and impressive curb appeal set the tone for what awaits inside. Step into a dramatic 2-story foyer with hardwood flooring that flows seamlessly into the formal living room, dining room, and kitchen. This well-maintained home features a newer roof (approximately 5 years old) and an irrigation well that services the sprinkler system, keeping the grounds lush and green. The inviting family room is highlighted by a gas fireplace with a striking limestone surround-perfect for cozy evenings. The first floor also offers a private office or study, a versatile bonus room ideal as a 5th bedroom, playroom, or additional living space, and a convenient first-floor laundry room. The gourmet kitchen is a true centerpiece, featuring granite countertops, stainless steel appliances, double ovens, and an extra-large island with additional storage-perfect for cooking and entertaining. Just off the kitchen is a butler's pantry or coffee bar, adding both charm and functionality. The adjoining sunroom offers tile flooring and vaulted ceilings, creating a bright and airy space to relax or entertain. Upstairs, you'll find four generously sized bedrooms, all with brand new carpeting. The spacious primary suite features a private sitting room, two walk-in closets, and an ensuite bath with dual vanities and a walk-in shower. Bedrooms two and three share a Jack and Jill bathroom, while bedroom four offers its own private full bath-ideal for guests or added privacy. Additional highlights include 32 newly installed windows, new carpeting in the family room, a full basement with plumbing rough-in for a future bathroom, and a 2-zone HVAC system, with the upper AC unit replaced approximately 5-6 years ago. A two-car garage with automatic door openers completes the home. Step outside to enjoy the fully fenced-in backyard, offering privacy and space for outdoor living. This exceptional property combines space, comfort, and flexibility-schedule your private showing today!
Full Property Details
Full Property Details for 205 Huntingdon Dr
General
- Sold For: $688,000
- Taxes: $12,471 (2025)
- Status: Closed
- Type: Single Family
- Source: BrightMLSPhilly
- MLS ID: NJGL2072138
- Added to Site: 101 day(s) ago
Rooms
Bathrooms
- Total Bathrooms: 4
- Full Bathrooms: 3
- Half Bathrooms: 1
- Upper Floor Baths: 3
- Upper - Full Baths: 3
- Main Floor Baths: 1
- Main - 1/2 Baths: 1
Bedrooms
- Total Bedrooms: 4
- Bedrooms Upper: 4
Parking
- Garage: Yes
- Garage Spaces: 2
- Total Spaces: 2
- Parking Type: Attached Garage, Driveway
- Garage Description: Garage - Front Entry
Location
- Area: Monroe Twp (20811)
- Municipality: MONROE TWP
- County: GLOUCESTER
- Subdivision: WILLOW WOODS
- Driving Directions: GPS
School Information
- School District: Monroe Township Public Schools
Heating & Cooling
- Central air: Yes
- Cooling Type: Central A/C
- Cooling Fuel: Electric
- Heating Type: Forced Air
- Heating Fuel: Natural Gas
- Water Heater: Natural Gas
Utilities
- Sewer: Public Sewer
- Water: Public
Structural Information
- Architectural Style: Contemporary
- Structure Type: Detached
- Construction: Frame
- Basement: Yes
- Basement Desc.: Full
- Foundation: Concrete Perimeter
- Stories Description: Main, Upper 1
- Square Feet: 3,604
- Sq. Ft. Source: Assessor
- Living Area: 3,604 Sq. Ft.
- Finished Above Grnd: 3,604 Sq. Ft.
- Year Built: 2009
- Year Built Source: Assessor
Lot Features
- Lot Size (Acres): 0.46
- Lot Size (Sq. Ft.): 19,998
- Lot Size Source: Assessor
- Lot Dimensions: 100.00 x 200.00
- Zoning: RES
Financial Considerations
- Price Per Sq. Ft.: $180.36
- Assessment Year: 2025
- City/TownTax Freq: Annually
- County Tax Freq: Annually
- Tax w/Assessment: $330,900
- Tax Amount: $12,471
- Tax Year: 2025
- Terms: Standard Sale
- Tax Total Finished Sq. Ft.: 3604
Disclosures and Reports
- Ownership: Fee Simple
- Inclusions: All existing appliances, some of the mounted televisions
- Lot Number: 14
Listed by Century 21 Rauh & Johns, Frances Manzoni
Sold by Real Broker, LLC, Kimberly Povernick

Get Pre-Approved Today
Schools
Schools serving 205 Huntingdon Dr
School District:Monroe Township School District, Monroe Township, NJ
| Name | Grades | Distance |
|---|---|---|
Williamstown Middle School 561 Clayton Rd, Monroe, NJ 08094 | 5-8 | 1.7 mi |
Oak Knoll Elementary School 23 Bodine Avenue, Monroe, NJ 08094 | K-4 | 2 mi |
Williamstown High School 700 N Tuckahoe Rd, Monroe, NJ 08094 | 9-12 | 1.4 mi |
Disclaimer:
School attendance boundaries provided by ATTOM Data Solutions and are for reference only. Contact the school directly to verify enrollment eligibility.
Price & Sales History for 205 Huntingdon Dr
Date
Details
Price
Change
Source
6/26/2026
Sold
$688,000
5.85%
MLS
4/23/2026
Listed
$650,000
—
MLS
Disclaimer: Historical sales information is derived from public records provided by the county offices. Information is not guaranteed and should be independently verified.
205 Huntingdon Drive, Monroe Township, NJ 08094 (MLS# NJGL2072138) is a Single Family property that was sold at $688,000 on June 26, 2026. Want to learn more about 205 Huntingdon Drive? Do you have questions about finding other Single Family real estate for sale in Williamstown? You can browse all Williamstown real estate or contact a Coldwell Banker agent to request more information.