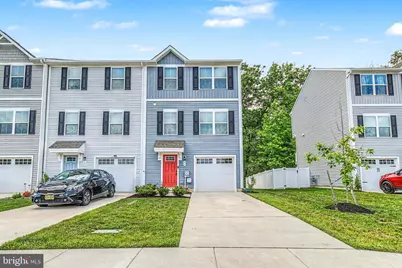
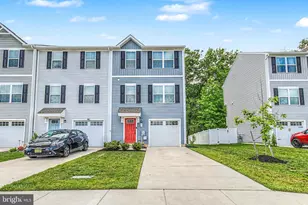
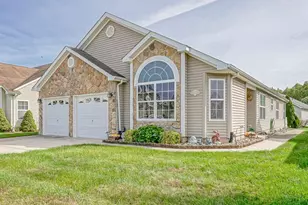
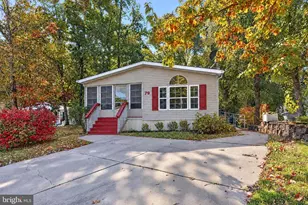
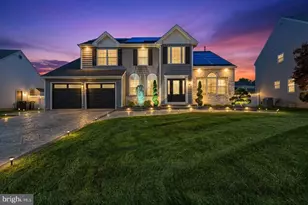
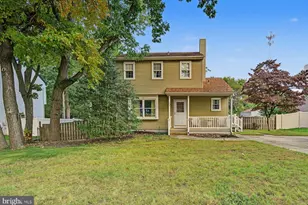
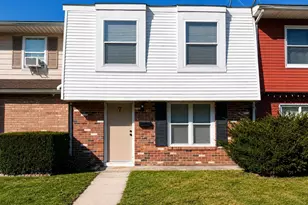
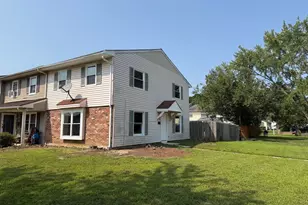
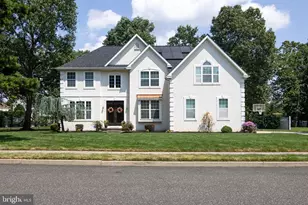
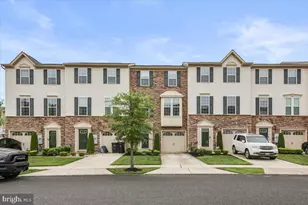
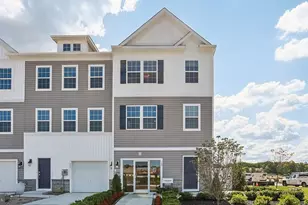
This is a carousel with tiles that activate property listing cards. Use the previous and next buttons to navigate.
1/1
$350,000
This is a carousel with tiles that activate property listing cards. Use the previous and next buttons to navigate.
1/1
Property Description
OPEN HOUSE 6/6/26 - 12PM-2PM Listing agent - Matt Boyd. See details for how to show. Lets keep it simple - is everything you could possibly want. Its essentially brand new! It has a cheap HOA, which covers landscaping, snow, and trash. The home is located 25 minutes from Philly, and is located just minutes from the expressway. There is tons of shopping and dining within a 5 mile radius. Not only was the home just built a few years ago, but it is an end unit.
Full Property Details
Full Property Details for 21 Riley St
General
- Sold For: $350,000
- HOA FEE: $100/month
- Taxes: $8,239 (2025)
- Status: Closed
- Type: Single Family
- Source: BrightMLSPhilly
- MLS ID: NJGL2073880
- Added to Site: 143 day(s) ago
Interior
- Appliances: Dishwasher, Dryer, Microwave, Oven/Range - Gas, Refrigerator, Washer
Rooms
Bathrooms
- Total Bathrooms: 3
- Full Bathrooms: 2
- Half Bathrooms: 1
- Main Floor Baths: 3
- Main - Full Baths: 2
- Main - 1/2 Baths: 1
Bedrooms
- Total Bedrooms: 3
- Bedrooms Main & Up: 3
Parking
- Parking Type: Driveway
Location
- Area: Monroe Twp (20811)
- Municipality: MONROE TWP
- County: GLOUCESTER
- Subdivision: HAMILTON GREENE
- Driving Directions: GPS will take you to Comfort, just keep driving to the right, and hit Riley
School Information
- School District: Monroe Township
- High School: Williamstown
Community
- Association: Yes
Heating & Cooling
- Central air: Yes
- Cooling Type: Central A/C
- Cooling Fuel: Natural Gas
- Heating Type: Forced Air
- Heating Fuel: Natural Gas
- Water Heater: Natural Gas
Utilities
- Sewer: Public Sewer
- Water: Public
Structural Information
- Architectural Style: Side-by-Side
- Structure Type: Twin/Semi-Detached
- Construction: Vinyl Siding
- Foundation: Slab
- Stories Description: Main
- Square Feet: 1,567
- Sq. Ft. Source: Assessor
- Living Area: 1,567 Sq. Ft.
- Finished Above Grnd: 1,567 Sq. Ft.
- Year Built: 2023
- Year Built Source: Assessor
- Property Condition: Excellent
Lot Features
- Lot Size (Acres): 0.07
- Lot Size (Sq. Ft.): 3,049
- Lot Size Source: Assessor
- Zoning: RESIDENTIAL
Financial Considerations
- Price Per Sq. Ft.: $221.7
- Association Fee: $100
- Assoc Fee Freq.: Monthly
- Assessment Year: 2025
- City/TownTax Freq: Annually
- County Tax Freq: Annually
- Tax w/Assessment: $218,600
- Tax Amount: $8,239
- Tax Year: 2025
- Terms: Standard Sale
- Tax Total Finished Sq. Ft.: 1567
Disclosures and Reports
- Ownership: Fee Simple
- Lot Number: 95
Listed by Platinum Real Estate, Michele L. Jackson
Sold by Realty Mark Advantage, Toni Sadiq-Lexton
Get Pre-Approved Today
Schools
Schools serving 21 Riley St
School District:Monroe Township School District, Monroe Township, NJ
| Name | Grades | Distance |
|---|---|---|
Holly Glen Elementary School 900 North Main Street, Monroe, NJ 08094 | K-4 | 1.1 mi |
Williamstown Middle School 561 Clayton Rd, Monroe, NJ 08094 | 5-8 | 1.9 mi |
Williamstown High School 700 N Tuckahoe Rd, Monroe, NJ 08094 | 9-12 | 1.6 mi |
Disclaimer:
School attendance boundaries provided by ATTOM Data Solutions and are for reference only. Contact the school directly to verify enrollment eligibility.
Price & Sales History for 21 Riley St
Date
Details
Price
Change
Source
8/31/2026
Sold
$350,000
0.75%
MLS
6/29/2026
Price Reduced
$347,400
-0.71%
MLS
5/29/2026
Listed
$349,900
—
MLS
Disclaimer: Historical sales information is derived from public records provided by the county offices. Information is not guaranteed and should be independently verified.
21 Riley Street, Monroe Township, NJ 08094 (MLS# NJGL2073880) is a Single Family property that was sold at $350,000 on August 31, 2026. Want to learn more about 21 Riley Street? Do you have questions about finding other Single Family real estate for sale in Williamstown? You can browse all Williamstown real estate or contact a Coldwell Banker agent to request more information.