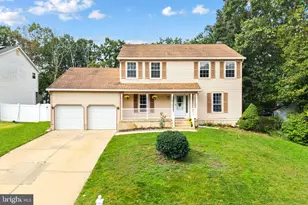
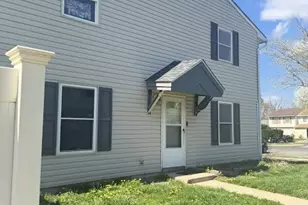
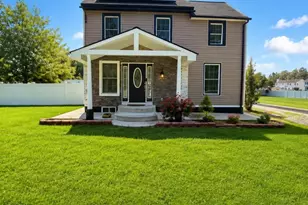
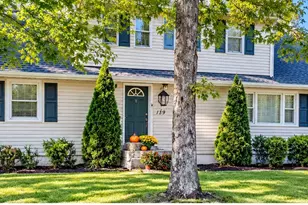
This is a carousel with tiles that activate property listing cards. Use the previous and next buttons to navigate.
1/1
$315,000
This is a carousel with tiles that activate property listing cards. Use the previous and next buttons to navigate.
1/1
Property Description
Welcome to Summerfields West - where resort-style 55+ living meets modern luxury and the all-inclusive, low-maintenance lifestyle buyers have been waiting for. This meticulously maintained custom 2024 Beachwood model is better than new and shows like a model home, offering 3 bedrooms, 2 full bathrooms, and approximately 1,680 square feet of thoughtfully designed living space loaded with upgrades throughout. From the moment you arrive, you'll appreciate the premium upgraded siding package, charming front porch, extended driveway, 30-foot carport, and additional storage shed. Step inside to find luxury laminate flooring throughout, recessed lighting, custom plantation shutters, and an open-concept layout designed for both comfort and entertaining. The heart of the home is the beautifully appointed kitchen featuring a large center island, walk-in pantry, Whirlpool appliance package, and seamless flow into the main living and dining spaces. A separate laundry/mud room with utility sink adds everyday convenience. Retreat to the oversized primary suite offering exceptional space, a custom walk-in closet organizer, and a spa-inspired primary bath complete with double vanities. Two additional bedrooms and a second full bath provide flexibility for guests, office space, hobbies, or visiting guests. And the lifestyle? That's where Summerfields West truly stands out. Your monthly lot lease includes lawn care, sprinkler system maintenance, snow removal, trash pickup, and property taxes, making homeownership simple and stress-free. Residents also enjoy access to an Olympic-sized heated pool, fitness center, and clubhouse that hosts year-round social events, activities, and community gatherings, creating the perfect balance of relaxation and connection. Conveniently located near shopping, dining, and entertainment, with easy access to Philadelphia (approximately 30 minutes away) and Atlantic City and Jersey Shore destinations (approximately 45 minutes away), this home offers convenience, comfort, and lifestyle all in one. Move right in and start enjoying your next chapter in style. ***PROFESSIONAL PHOTOS COMING SOON***
Full Property Details
Full Property Details for 2230 Monmouth Ln
General
- Sold For: $315,000
- HOA FEE: $945/month
- Taxes: (2025)
- Status: Closed
- Type: Mobile Home
- Source: BrightMLSPhilly
- MLS ID: NJGL2072472
- Added to Site: 162 day(s) ago
Interior
- Interior Features: Bathroom - Stall Shower, Bathroom - Tub Shower, Breakfast Area, Ceiling Fan(s), Efficiency, Floor Plan - Open, Kitchen - Eat-In, Kitchen - Gourmet, Kitchen - Island, Recessed Lighting
- Appliances: Stainless Steel Appliances, Refrigerator, Range Hood, Oven/Range - Electric, Microwave, Dryer, Dishwasher, Washer
Rooms
Bathrooms
- Total Bathrooms: 2
- Full Bathrooms: 2
- Main Floor Baths: 2
- Main - Full Baths: 2
Bedrooms
- Total Bedrooms: 3
- Bedrooms Main & Up: 3
Additional Information
- Shared Amenities: Community Center, Exercise Room, Fitness Center, Pool - Outdoor, Retirement Community, Swimming Pool
- Shared Pool: Yes
- Pool: Yes
Exterior
- Exterior Features: Underground Lawn Sprinkler
- Porch/Patio/Deck: Porch(es)
Parking
- Carport Spaces: 1
- Total Spaces: 3
- Parking Type: Attached Carport, Driveway
Location
- Area: Monroe Twp (20811)
- Municipality: MONROE TWP
- County: GLOUCESTER
- Subdivision: SUMMERFIELDS WEST
- Driving Directions: Monmouth
School Information
- School District: Monroe Township Public Schools
Community
- Association: Yes
- Assoc. Name: TEMPE COMPANY
- Assoc. Fees Include: All Ground Fee, Common Area Maintenance, Lawn Maintenance, Management, Recreation Facility, Snow Removal, Other
- Adult Community: Yes
Heating & Cooling
- Central air: Yes
- Cooling Type: Central A/C
- Cooling Fuel: Electric
- Heating Type: Forced Air
- Heating Fuel: Natural Gas
- Water Heater: Electric
Utilities
- Sewer: Public Sewer
- Water: Public
Structural Information
- Architectural Style: Modular/Pre-Fabricated
- Structure Type: Manufactured
- Construction: Vinyl Siding
- Foundation: Crawl Space
- Stories Description: Main
- Square Feet: 1,680
- Sq. Ft. Source: Estimated
- Living Area: 1,680 Sq. Ft.
- Finished Above Grnd: 1,680 Sq. Ft.
- Year Built: 2024
- Year Built Source: Estimated
- Property Condition: Excellent
Manufactured Home
- Model: Beechwood
Lot Features
- Zoning: RES
Financial Considerations
- Price Per Sq. Ft.: $190.42
- Association Fee: $945
- Assoc Fee Freq.: Monthly
- Assessment Year: 2026
- Tax Year: 2025
- Terms: Standard Sale
Disclosures and Reports
- Ownership: Other
- Exclusions: Personal Items
- Inclusions: All Appliances; Washer/Dryer
Listed by Ellis Group Property Management LLC, Mark E Ellis Sr.
Sold by Non Subscribing Office, NON MEMBER

Get Pre-Approved Today
Price & Sales History for 2230 Monmouth Ln
Date
Details
Price
Change
Source
8/25/2026
Sold
$315,000
-1.53%
MLS
7/20/2026
Price Reduced
$319,900
-3.03%
MLS
5/02/2026
Listed
$329,900
—
MLS
Disclaimer: Historical sales information is derived from public records provided by the county offices. Information is not guaranteed and should be independently verified.
2230 Monmouth Lane, Monroe Township, NJ 08094 (MLS# NJGL2072472) is a Mobile Home property that was sold at $315,000 on August 25, 2026. Want to learn more about 2230 Monmouth Lane? Do you have questions about finding other Mobile Home real estate for sale in Williamstown? You can browse all Williamstown real estate or contact a Coldwell Banker agent to request more information.