Full Property Details for 2731 Fries Mill Rd
General
- Price: $1,499,999
- Taxes: $21,038 (2025)
- Status: Pending
- Type: Single Family
- Source: BrightMLSPhilly
- MLS ID: NJGL2075362
- Updated: 9/10/2026
- Added to Site: 93 day(s) ago
Interior
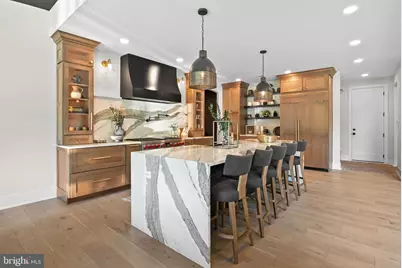
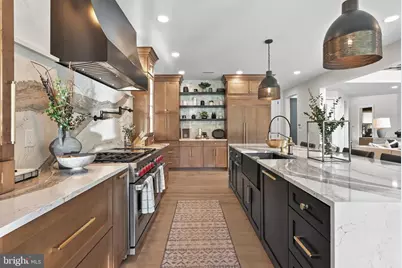
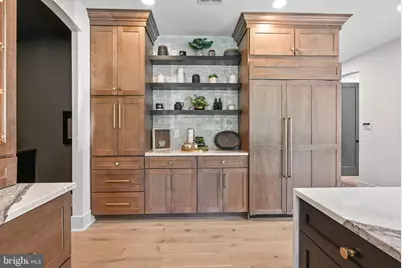
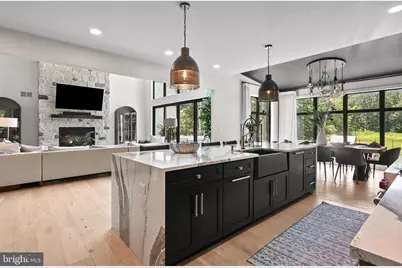
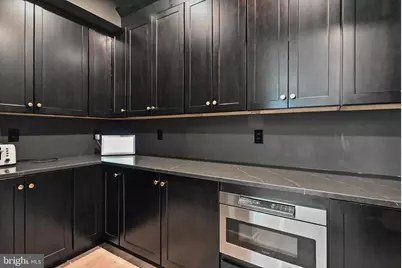
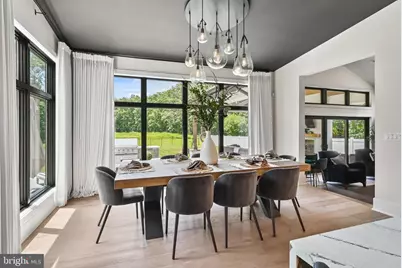
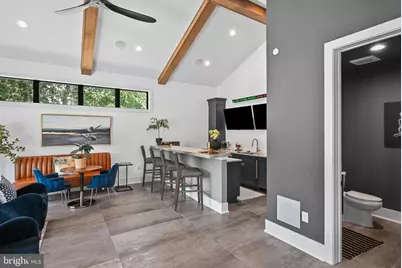
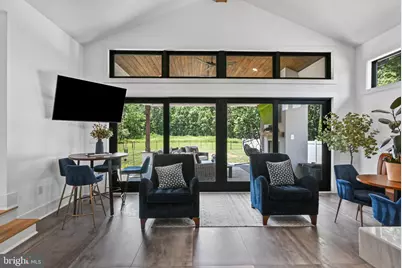
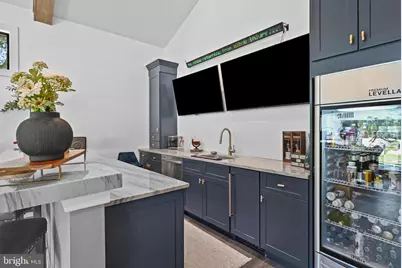
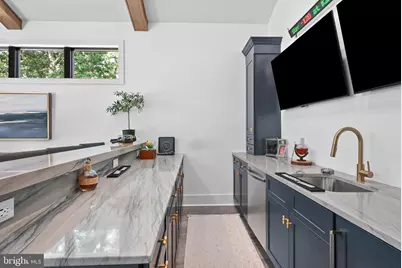
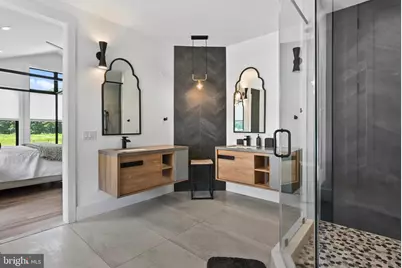
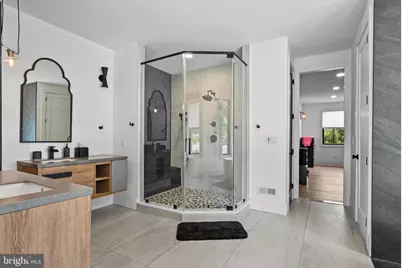
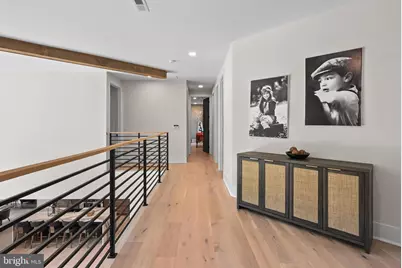
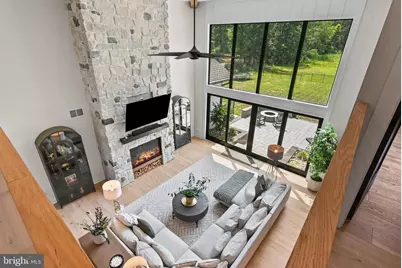
- Interior Features: Bar, Bathroom - Soaking Tub, Bathroom - Stall Shower, Bathroom - Walk-In Shower, Breakfast Area, Built-Ins, Butlers Pantry, Ceiling Fan(s), Crown Moldings, Dining Area, Entry Level Bedroom, Exposed Beams, Family Room Off Kitchen, Floor Plan - Open, Formal/Separate Dining Room, Kitchen - Eat-In, Kitchen - Gourmet, Kitchen - Island, Kitchen - Table Space, Pantry, Primary Bath(s), Recessed Lighting, Sauna, Sound System, Sprinkler System, Upgraded Countertops, Wainscotting, Walk-in Closet(s), Wet/Dry Bar, Window Treatments, Wood Floors
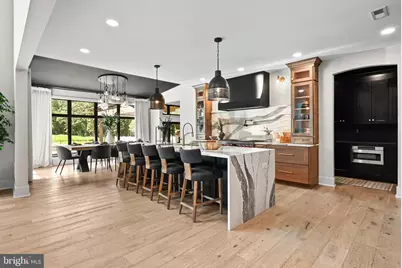
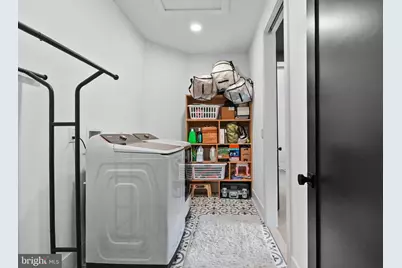
- Appliances: Built-In Microwave, Commercial Range, Dishwasher, Disposal, Dryer, Energy Efficient Appliances, Exhaust Fan, Extra Refrigerator/Freezer, Icemaker, Instant Hot Water, Microwave, Oven - Double, Oven/Range - Gas, Stainless Steel Appliances, Washer, Water Heater - Tankless
- Flooring: Ceramic Tile, Hardwood, Heavy Duty, Heated, Luxury Vinyl Plank, Luxury Vinyl Tile, Solid Hardwood, Terrazzo, Stone, Tile/Brick
Rooms
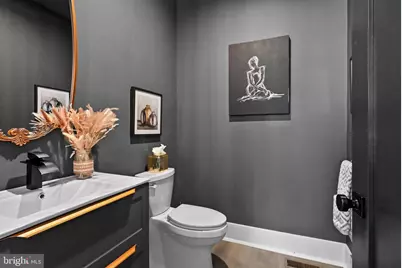
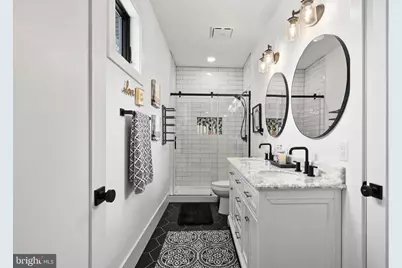
- Total Bathrooms: 6
- Full Bathrooms: 4
- Half Bathrooms: 2
- Upper Floor Baths: 2
- Upper - Full Baths: 2
- Main Floor Baths: 3
- Main - Full Baths: 1
- Main - 1/2 Baths: 2
- Lower Floor Baths: 1
- Lower - Full Baths: 1
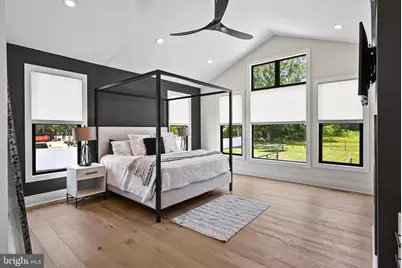
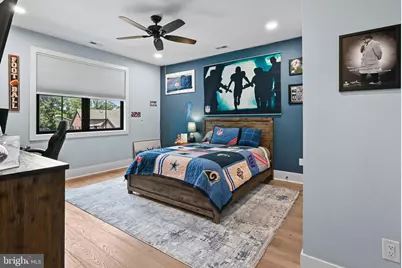
- Total Bedrooms: 5
- Bedrooms Upper: 4
- Bedrooms Main & Up: 1
Additional Information
- Security/Safety: 24 hour security, Exterior Cameras, Monitored
Exterior
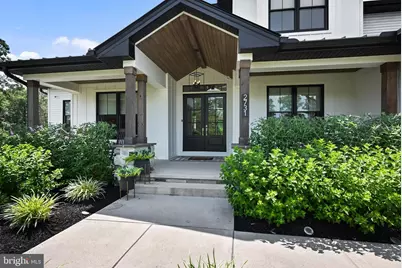
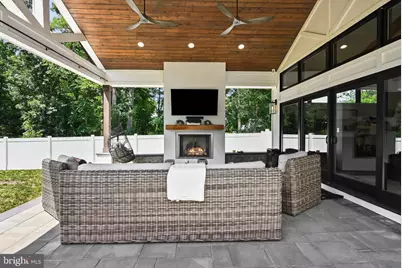
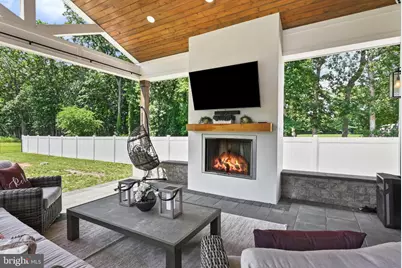
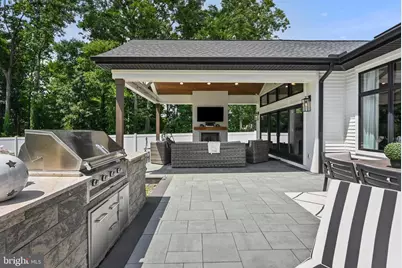
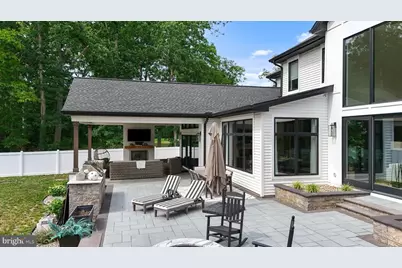
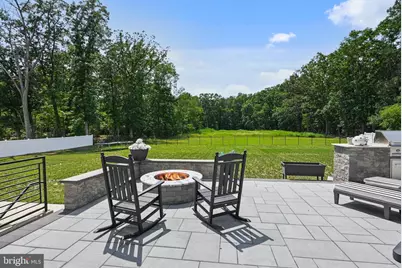
- Exterior Features: Awning(s), BBQ Grill, Extensive Hardscape, Exterior Lighting, Flood Lights, Gutter System, Roof Deck
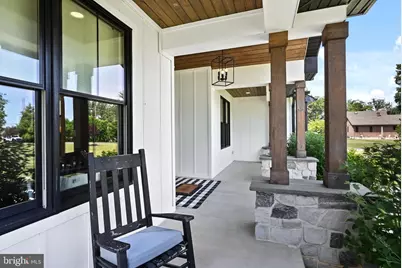
- Porch/Patio/Deck: Deck(s), Patio(s), Roof
Parking
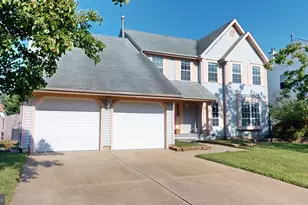
- Garage: Yes
- Garage Spaces: 3
- Total Spaces: 3
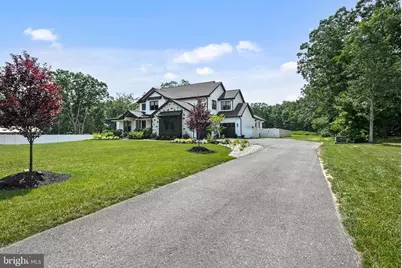
- Parking Type: Driveway, Attached Garage
- Garage Description: Additional Storage Area, Built In, Covered Parking, Garage - Front Entry, Garage - Side Entry, Garage Door Opener, Inside Access, Oversized
Location
- Area: Monroe Twp (20811)
- Municipality: MONROE TWP
- County: GLOUCESTER
- Driving Directions: GPS
- Location Details: Adjoins Golf Course
School Information
- School District: Monroe Township Public Schools
- High School: Williamstown
Heating & Cooling
- Central air: Yes
- Cooling Type: Central A/C, Zoned
- Cooling Fuel: Natural Gas
- Heating Type: 90% Forced Air, Zoned
- Heating Fuel: Natural Gas
- Water Heater: Tankless
Utilities
- Sewer: Private Septic Tank
- Water: Public
Structural Information
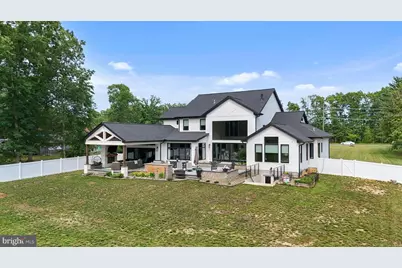
- Architectural Style: A-Frame, Contemporary, Craftsman, Post & Beam, Traditional, Straight Thru
- Structure Type: Detached
- Construction: Advanced Framing, Asphalt, Block, Combination, Concrete, CPVC/PVC, Frame, Glass, Tile
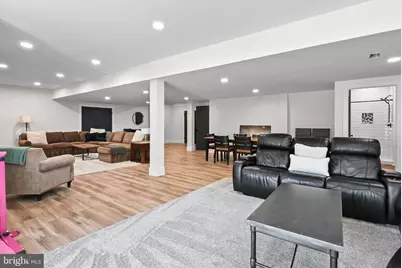
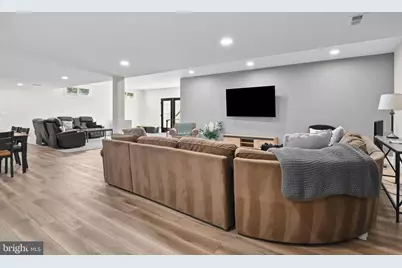
- Basement: Yes
- Basement Entrance: Yes
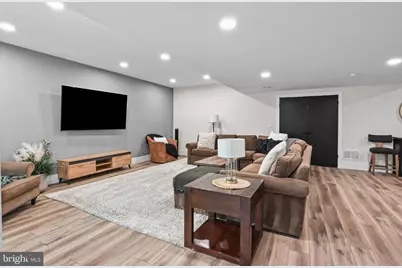
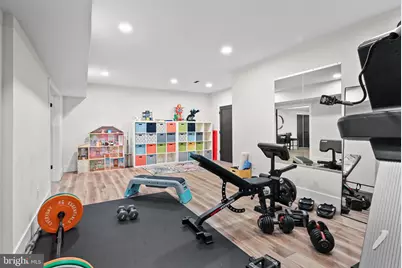
- Basement Desc.: Combination, Full, Heated, Interior Access, Outside Entrance, Fully Finished, Space For Rooms, Sump Pump, Walkout Level, Walkout Stairs, Windows
- Foundation: Concrete Perimeter, Crawl Space
- Roof: Metal, Shingle
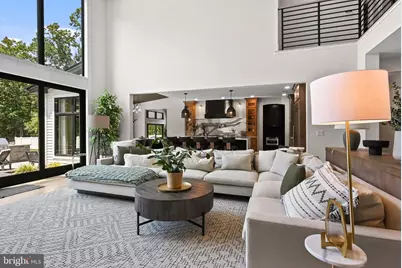
- Walls/Ceilings: 2 Story Ceilings, 9'+ Ceilings, Beamed Ceilings, Cath
- Windows: Energy Efficient, Insulated, Low-E
- Stories Description: Lower 1, Main, Upper 1
- Square Feet: 6,959
- Sq. Ft. Source: Estimated
- Living Area: 6,959 Sq. Ft.
- Finished Above Grnd: 4,777 Sq. Ft.
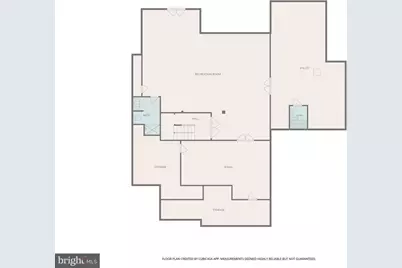
- Finished Below Grnd: 2,182 Sq. Ft.
- Basement Finished: 90%
- Year Built: 2022
- Year Built Source: Assessor
- Property Condition: Excellent
Unit Information
Lot Features
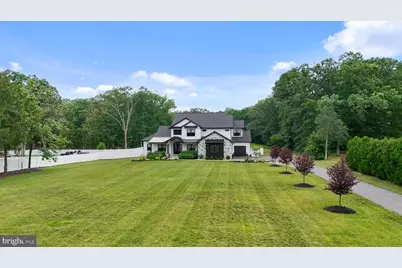
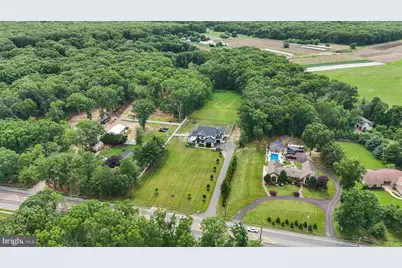
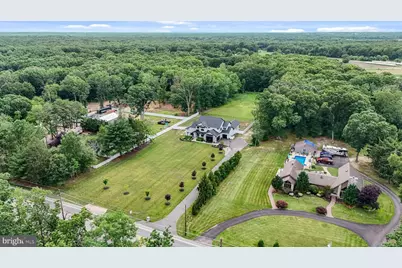
- Lot Size (Acres): 3.01
- Lot Size (Sq. Ft.): 131,116
- Lot Size Source: Assessor
- Zoning: R
- Fencing (Description): Aluminum, Vinyl
Green Features
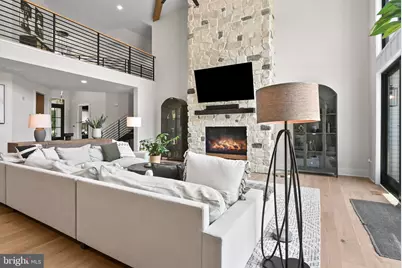
- Energy Efficient: Fireplace/Wood Stove
Financial Considerations
- Price Per Sq. Ft.: $314
- Assessment Year: 2025
- City/TownTax Freq: Annually
- County Tax Freq: Annually
- Tax w/Assessment: $558,200
- Tax Amount: $21,038
- Tax Year: 2025
- Tax Total Finished Sq. Ft.: 4777
Disclosures and Reports
- Ownership: Fee Simple
- Exclusions: Sauna, Personal property
- Inclusions: All appliances. Furniture is negotiable.
- Lot Number: 17
Listed by Prime Realty Partners, John Rinick

























 NMLS#: 1598647