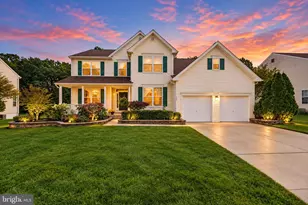
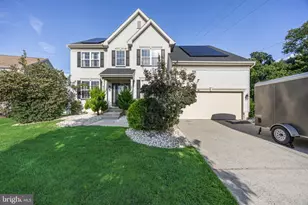
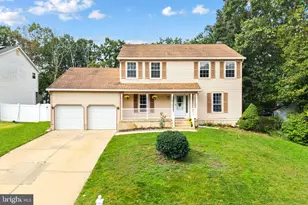
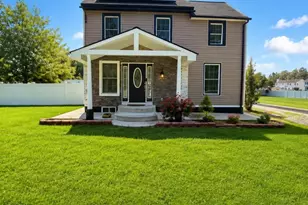
This is a carousel with tiles that activate property listing cards. Use the previous and next buttons to navigate.
1/1
$630,000
This is a carousel with tiles that activate property listing cards. Use the previous and next buttons to navigate.
1/1
Property Description
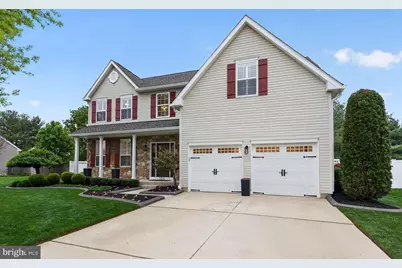
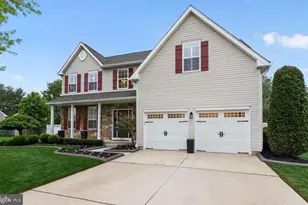
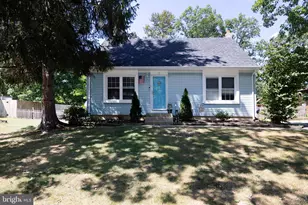
SUNDAY 4/26 OPEN HOUSE CANCELED. Thank you for your interest and please reach out to the listing team for more information. Welcome to 306 Pickwick Dr - a 4-bedroom, 2.5-bath colonial where every detail has already been reimagined for you. Beyond the stone-accented covered porch and craftsman front door, a dramatic two-story foyer with iron-baluster staircase opens to warm wood-look flooring, plantation shutters, and a light, neutral palette that carries throughout the home. The fully renovated chef's kitchen is the heart of the main floor, featuring crisp white shaker cabinetry, a quartz-topped contrasting island, farmhouse apron sink, marble subway backsplash, and black stainless appliances. It flows into a sun-filled breakfast area and an inviting family room anchored by a shiplap fireplace wall with live-edge mantel. A formal dining room and stylish shiplap powder room complete the main level. Upstairs, the private primary suite offers a vaulted ceiling, sitting area with its own fireplace, walk-in closet, and a spa-inspired bath with frameless marble shower, soaking tub, and double vanity. Three additional bedrooms, a full hall bath, and a convenient second-floor laundry finish the upper level. Downstairs, a finished basement with custom built-ins and modern staircase provides flexible bonus space for media, play, or a home office. Outside, the fully fenced yard with expansive patio, mature landscaping, in-ground sprinklers, and a matching shed creates a private retreat - complemented by a finished, heated two-car garage with epoxy flooring and built-in storage. Major systems bring real peace of mind: roof (2023), central 16 SEER A/C (2021), 2-stage natural gas furnace with UV sterilization system, 200-amp service, and public water/sewer. A rare turnkey opportunity in one of Williamstown's most desirable neighborhoods.
Full Property Details
Full Property Details for 306 Pickwick Dr
General
- Sold For: $630,000
- Taxes: $9,448 (2025)
- Status: Closed
- Type: Single Family
- Source: BrightMLSPhilly
- MLS ID: NJGL2071968
- Added to Site: 102 day(s) ago
Interior
- Fireplace: Yes
- Number of Fireplaces: 2
- Fireplace(s): Electric
Rooms
Bathrooms
- Total Bathrooms: 3
- Full Bathrooms: 2
- Half Bathrooms: 1
- Upper Floor Baths: 2
- Upper - Full Baths: 2
- Main Floor Baths: 1
- Main - 1/2 Baths: 1
Bedrooms
- Total Bedrooms: 4
- Bedrooms Upper: 4
Parking
- Garage: Yes
- Garage Spaces: 2
- Total Spaces: 2
- Parking Type: Driveway, Attached Garage
- Garage Description: Garage Door Opener, Inside Access
Location
- Area: Monroe Twp (20811)
- Municipality: MONROE TWP
- County: GLOUCESTER
- Subdivision: STOCKTON RUN
- Driving Directions: Corkery to Stonehenge to Pickwick
School Information
- School District: Monroe Township Public Schools
Heating & Cooling
- Central air: Yes
- Cooling Type: Central A/C
- Cooling Fuel: Electric
- Heating Type: Forced Air
- Heating Fuel: Natural Gas
- Water Heater: Natural Gas
Utilities
- Sewer: Public Sewer
- Water: Public
Structural Information
- Architectural Style: Colonial
- Structure Type: Detached
- Construction: Frame, Vinyl Siding
- Basement: Yes
- Basement Desc.: Partially Finished
- Foundation: Concrete Perimeter
- Roof: Shingle
- Stories Description: Main, Upper 1
- Square Feet: 2,714
- Sq. Ft. Source: Estimated
- Living Area: 2,714 Sq. Ft.
- Finished Above Grnd: 2,264 Sq. Ft.
- Finished Below Grnd: 450 Sq. Ft.
- Year Built: 2002
- Year Built Source: Assessor
- Property Condition: Excellent
Lot Features
- Lot Size (Acres): 0.23
- Lot Size (Sq. Ft.): 10,080
- Lot Size Source: Assessor
- Lot Dimensions: 84.00 x 120.00
- Zoning: RES
- Fencing (Description): Vinyl, Fully
Financial Considerations
- Price Per Sq. Ft.: $264.97
- Assessment Year: 2025
- City/TownTax Freq: Annually
- County Tax Freq: Annually
- Tax w/Assessment: $250,700
- Tax Amount: $9,448
- Tax Year: 2025
- Terms: Standard Sale
- Tax Total Finished Sq. Ft.: 2264
Disclosures and Reports
- Ownership: Fee Simple
- Inclusions: Washer, dryer, kitchen refrigerator, garage refrigerators all in as-is condition. All furniture and decorations negotiable and can be included in the sale
- Lot Number: 13
Listed by Keller Williams Realty - Moorestown, James J Stoffey
Sold by Keller Williams Realty - Moorestown, Rachel Kivlen

Get Pre-Approved Today
Schools
Schools serving 306 Pickwick Dr
School District:Monroe Township School District, Monroe Township, NJ
| Name | Grades | Distance |
|---|---|---|
Oak Knoll Elementary School 23 Bodine Avenue, Monroe, NJ 08094 | K-4 | 1.2 mi |
Williamstown Middle School 561 Clayton Rd, Monroe, NJ 08094 | 5-8 | 1.5 mi |
Williamstown High School 700 N Tuckahoe Rd, Monroe, NJ 08094 | 9-12 | 1.8 mi |
Disclaimer:
School attendance boundaries provided by ATTOM Data Solutions and are for reference only. Contact the school directly to verify enrollment eligibility.
Price & Sales History for 306 Pickwick Dr
Date
Details
Price
Change
Source
6/30/2026
Sold
$630,000
5.02%
MLS
4/22/2026
Listed
$599,900
—
MLS
Disclaimer: Historical sales information is derived from public records provided by the county offices. Information is not guaranteed and should be independently verified.
306 Pickwick Drive, Monroe Township, NJ 08094 (MLS# NJGL2071968) is a Single Family property that was sold at $630,000 on June 30, 2026. Want to learn more about 306 Pickwick Drive? Do you have questions about finding other Single Family real estate for sale in Williamstown? You can browse all Williamstown real estate or contact a Coldwell Banker agent to request more information.