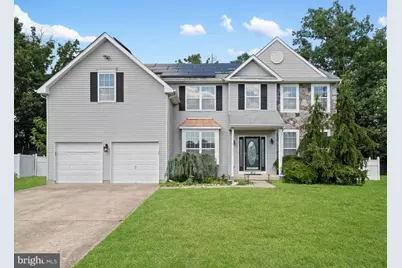
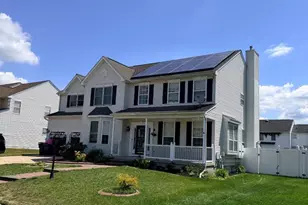
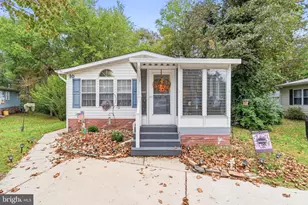
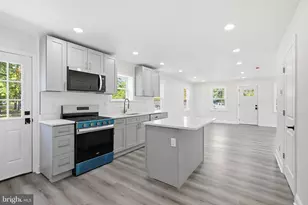
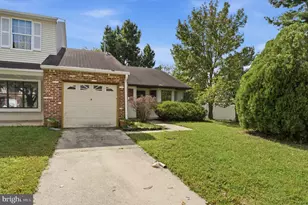
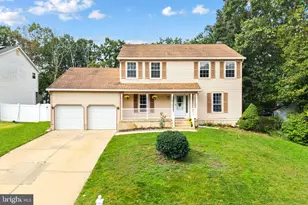
Full Property Details for 415 Stockton Loop
General
- Sold For: $575,000
- Taxes: $10,688 (2025)
- Status: Closed
- Type: Single Family
- Source: BrightMLSPhilly
- MLS ID: NJGL2066542
- Added to Site: 308 day(s) ago
Interior
- Number of Rooms: 10
- Rooms/Areas: Living Room, Dining Room, Kitchen, Family Room, Basement, Laundry, Office
- Interior Features: Bathroom - Walk-In Shower, Bathroom - Soaking Tub, Ceiling Fan(s), Crown Moldings, Family Room Off Kitchen, Floor Plan - Open, Breakfast Area, Pantry, Recessed Lighting, Store/Office, Wainscotting, Upgraded Countertops, Walk-in Closet(s), Wood Floors
- Fireplace: Yes
- Number of Fireplaces: 1
- Fireplace(s): Wood, Mantel(s)
- Appliances: Washer, Dryer, Refrigerator, Dishwasher, Disposal, Built-In Microwave
- Flooring: Carpet, Hardwood, Ceramic Tile
Rooms
- Total Bathrooms: 3
- Full Bathrooms: 2
- Half Bathrooms: 1
- Upper Floor Baths: 2
- Upper - Full Baths: 2
- Main Floor Baths: 1
- Main - 1/2 Baths: 1
- Total Bedrooms: 4
- Bedrooms Upper: 4
Additional Information
- Pool: Yes
- Private Pool: Yes
- Pool Description: In Ground
- Security/Safety: Smoke Detector, Carbon Monoxide Detector(s)
Exterior
- Exterior Features: Sidewalks, Street Lights
- Porch/Patio/Deck: Patio(s)
Parking
- Garage: Yes
- Garage Spaces: 2
- Total Spaces: 6
- Parking Features: Paved Driveway
- Parking Type: Attached Garage, Driveway
- Garage Description: Built In, Garage - Front Entry, Inside Access, Garage Door Opener
Location
- Area: Monroe Twp (20811)
- Municipality: MONROE TWP
- County: GLOUCESTER
- Subdivision: STOCKTON RUN
- Cross Streets: Pickwick Drive
- Driving Directions: Clifton Drive to Stockton Loop
- Location Details: Suburban
School Information
- School District: Monroe Township
- Elementary School: Williamstown
- Middle School: Williamstown M.S.
- High School: Monroe Township H.S.
Community
- Pets Allowed: Yes
- Pets: No Pet Restrictions
Heating & Cooling
- Central air: Yes
- Cooling Type: Central A/C
- Cooling Fuel: Electric
- Heating Type: Forced Air
- Heating Fuel: Natural Gas
- Water Heater: Natural Gas
Utilities
- Sewer: Public Sewer
- Water: Public
- Utility Description: Cable TV, Phone
Structural Information
- Architectural Style: Traditional
- Structure Type: Detached
- Construction: Frame
- Basement: Yes
- Basement Desc.: Full, Fully Finished, Windows
- Foundation: Concrete Perimeter
- Roof: Shingle
- Walls/Ceilings: Dry Wall
- Windows: Vinyl Clad
- Doors: Storm, Sliding Glass, Six Panel
- Stories Description: Main, Upper 1
- Square Feet: 2,546
- Sq. Ft. Source: Assessor
- Living Area: 2,546 Sq. Ft.
- Finished Above Grnd: 2,546 Sq. Ft.
- Year Built: 2002
- Year Built Source: Assessor
Lot Features
- Lot Size Source: Assessor
- Lot Dimensions: 64.00 x 0.00
- Zoning: RESIDENTIAL
- Fencing (Description): Fully, Vinyl
Financial Considerations
- Price Per Sq. Ft.: $231.66
- Assessment Year: 2025
- City/TownTax Freq: Annually
- County Tax Freq: Annually
- Tax w/Assessment: $283,600
- Tax Amount: $10,688
- Tax Year: 2025
- Terms: Standard Sale
- Tax Total Finished Sq. Ft.: 2546
Disclosures and Reports
- Ownership: Fee Simple
- Exclusions: All personal property
- Inclusions: Washer, Dryer, Refrigerator all in as-is condition
- Lot Number: 7
Listed by BHHS Fox & Roach - Haddonfield, Bill Souders
Sold by Keller Williams Realty - Marlton, JEAN-MARC JEAN-LOUIS