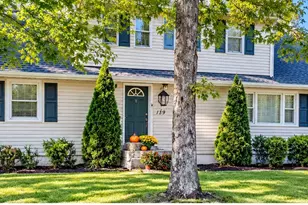
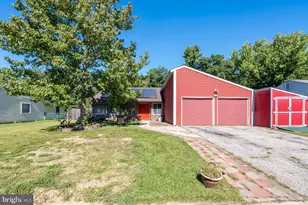
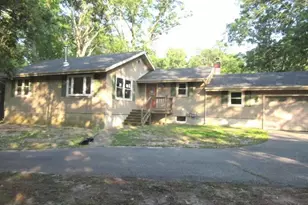
This is a carousel with tiles that activate property listing cards. Use the previous and next buttons to navigate.
1/1
$375,000
This is a carousel with tiles that activate property listing cards. Use the previous and next buttons to navigate.
1/1
Property Description
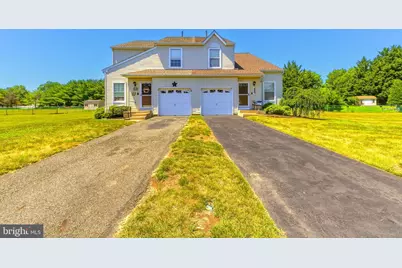
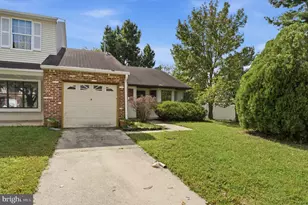
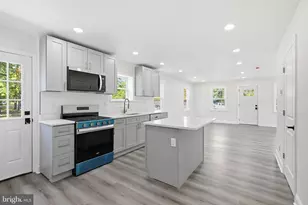
** Best and Final Due Tuesday 2PM June 30 *** Welcome to easy, stylish living in the heart of Williamstown - a super rare 4 bed townhome with full finished basement! This beautifully maintained townhome offers the perfect blend of comfort, functionality, and modern upgrades. The first floor features LVP flooring and fresh paint that flows throughout. The inviting living room greets you and sets the tone of elegance. Continue past the stairs to the formal dining room with stunning chandelier which is just off of the kitchen for ease of entertainment. The family room area is ideal for both everyday living and hosting. The kitchen is a true standout, showcasing refinished cabinetry, sleek granite countertops, a classic tile backsplash, and stainless steel appliances truly designed to impress and built to last. Tucked nearby is a super cute half bath that adds both charm and practicality to the main level. Upstairs, you'll find all FOUR spacious bedrooms, including a primary suite complete with its own private en-suite bath as your own personal retreat. A convenient second full bath located next to the 3 additional bedrooms. There is a laundry/utility room makes daily living that much easier. Continue to the cool dry fully finished basement with rec room, private office, and storage. Step outside and enjoy the massive yard complete with playground and basketball court! As an added bonus, the community pool is located directly across from the unit perfect for recreation, relaxation, or simply enjoying the neighborhood setting. Brand new hot water heater, newer HVAC & roof give you peace of mind. Living in Bluebell Farms means you're just minutes from Main St featuring fantastic shopping, dining, parks, and major commuter routes, all while enjoying a vibrant yet welcoming community atmosphere. This is low-maintenance living at its best, don't miss your opportunity to call it home!
Full Property Details
Full Property Details for 437 Longfellow Dr
General
- Sold For: $375,000
- HOA FEE: $135/month
- Taxes: $7,466 (2025)
- Status: Closed
- Type: Single Family
- Source: BrightMLSPhilly
- MLS ID: NJGL2075130
- Added to Site: 108 day(s) ago
Interior
- Rooms/Areas: Living Room, Dining Room, Primary Bedroom, Bedroom 2, Bedroom 3, Kitchen, Family Room, Bedroom 1, Other, Primary Bathroom, Full Bath
- Interior Features: Kitchen - Eat-In
- Appliances: Stainless Steel Appliances, Refrigerator, Oven/Range - Gas, Microwave, Dishwasher, Washer, Dryer
Rooms
Bathrooms
- Total Bathrooms: 3
- Full Bathrooms: 2
- Half Bathrooms: 1
- Upper Floor Baths: 2
- Upper - Full Baths: 2
- Main Floor Baths: 1
- Main - 1/2 Baths: 1
Bedrooms
- Total Bedrooms: 4
- Bedrooms Upper: 4
Additional Information
- Shared Amenities: Swimming Pool
- Shared Pool: Yes
- Pool: Yes
Parking
- Garage: Yes
- Garage Spaces: 1
- Total Spaces: 4
- Parking Type: Attached Garage, Driveway
- Garage Description: Garage - Front Entry, Garage Door Opener, Inside Access
Location
- Area: Monroe Twp (20811)
- Municipality: MONROE TWP
- County: GLOUCESTER
- Subdivision: BLUEBELL FARMS
- Cross Streets: Bluebell
- Driving Directions: left then right
School Information
- School District: Monroe Township Public Schools
- Middle School: Williamstown
- High School: Williamstown
Community
- Association: Yes
- Assoc. Fees Include: Pool(s)
Heating & Cooling
- Central air: Yes
- Cooling Type: Central A/C
- Cooling Fuel: Electric
- Heating Type: Forced Air
- Heating Fuel: Natural Gas
- Water Heater: Natural Gas
Utilities
- Sewer: Public Sewer
- Water: Public
Structural Information
- Architectural Style: Colonial
- Structure Type: Twin/Semi-Detached
- Construction: Vinyl Siding
- Basement: Yes
- Basement Desc.: Full, Fully Finished
- Foundation: Block
- Stories Description: Main, Upper 1
- Square Feet: 1,820
- Sq. Ft. Source: Assessor
- Living Area: 1,820 Sq. Ft.
- Finished Above Grnd: 1,820 Sq. Ft.
- Year Built: 1994
- Year Built Source: Assessor
Lot Features
- Lot Size Source: Estimated
- Zoning: RESID
Financial Considerations
- Price Per Sq. Ft.: $192.31
- Association Fee: $135
- Assoc Fee Freq.: Monthly
- Assessment Year: 2025
- City/TownTax Freq: Annually
- County Tax Freq: Annually
- Tax w/Assessment: $198,100
- Tax Amount: $7,466
- Tax Year: 2025
- Terms: Standard Sale
- Tax Total Finished Sq. Ft.: 1820
Disclosures and Reports
- Ownership: Fee Simple
- Inclusions: I have on my notes playground, shed, all appliances, tool bench, and black cabinet in garage
- Lot Number: 14
Listed by Real Broker, LLC, Steven Kempton
Sold by EXP Realty, LLC, Kiran Lynn Petrone

Get Pre-Approved Today
Schools
Schools serving 437 Longfellow Dr
School District:Monroe Township School District, Monroe Township, NJ
| Name | Grades | Distance |
|---|---|---|
Oak Knoll Elementary School 23 Bodine Avenue, Monroe, NJ 08094 | K-4 | 0.6 mi |
Williamstown Middle School 561 Clayton Rd, Monroe, NJ 08094 | 5-8 | 0.7 mi |
Williamstown High School 700 N Tuckahoe Rd, Monroe, NJ 08094 | 9-12 | 1.1 mi |
Disclaimer:
School attendance boundaries provided by ATTOM Data Solutions and are for reference only. Contact the school directly to verify enrollment eligibility.
Price & Sales History for 437 Longfellow Dr
Date
Details
Price
Change
Source
8/28/2026
Sold
$375,000
7.14%
MLS
6/25/2026
Listed
$350,000
—
MLS
Disclaimer: Historical sales information is derived from public records provided by the county offices. Information is not guaranteed and should be independently verified.
437 Longfellow Drive, Monroe Township, NJ 08094 (MLS# NJGL2075130) is a Single Family property that was sold at $375,000 on August 28, 2026. Want to learn more about 437 Longfellow Drive? Do you have questions about finding other Single Family real estate for sale in Williamstown? You can browse all Williamstown real estate or contact a Coldwell Banker agent to request more information.