This is a carousel with tiles that activate property listing cards. Use the previous and next buttons to navigate.
1/1
$580,000
This is a carousel with tiles that activate property listing cards. Use the previous and next buttons to navigate.
1/1
Property Description
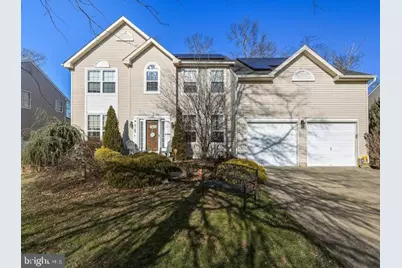
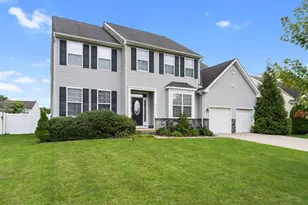
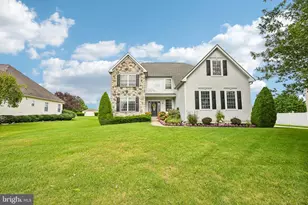
Updated 4-Bedroom Home with Gourmet Kitchen, Finished Basement & Expansive Deck This beautifully maintained home combines modern updates with thoughtful design throughout. Hardwood floors flow through the main level, drawing natural light into every room and creating an elegant, open feel perfect for entertaining or daily living. On the Main Floor, The fully remodeled kitchen features granite countertops, a custom granite breakfast bar with pendant lighting, exquisite tile flooring, and stainless steel appliances. A formal dining room connects seamlessly for effortless hosting. The spacious family room (20'×16') showcases recessed lighting, a real wood fireplace, and ceiling fan-ideal for relaxation. A private office or library on the first floor offers flexible space for work or quiet retreat. On the 2nd floor there are Four generously sized bedrooms include a master suite (20'×15') with an updated bathroom featuring a soaking tub and enclosed glass shower. Three additional bedrooms provide ample space for family or guests. Basement & Storage: The fully finished basement with recessed lighting and bonus room extends your living space and entertainment options. Abundant closet space and a large utility room offer excellent storage throughout. Outdoor Living & Garage: A massive multi-level deck overlooks your private, fenced-in yard-perfect for gatherings and pets. Two-car attached garage with inside access. Solar.
Full Property Details
Full Property Details for 501 Stockton Dr
General
- Sold For: $580,000
- Taxes: $10,605 (2025)
- Status: Closed
- Type: Single Family
- Source: BrightMLSPhilly
- MLS ID: NJGL2068024
- Added to Site: 190 day(s) ago
Rooms
Bathrooms
- Total Bathrooms: 3
- Full Bathrooms: 2
- Half Bathrooms: 1
- Upper Floor Baths: 2
- Upper - Full Baths: 2
- Main Floor Baths: 1
- Main - 1/2 Baths: 1
Bedrooms
- Total Bedrooms: 4
- Bedrooms Upper: 4
Parking
- Garage: Yes
- Garage Spaces: 2
- Total Spaces: 2
- Parking Type: Attached Garage
- Garage Description: Garage - Front Entry
Location
- Area: Monroe Twp (20811)
- Municipality: MONROE TWP
- County: GLOUCESTER
- Driving Directions: Corkery Lane to Stonehenge to Pickwick to Stockton
School Information
- School District: Monroe Township Public Schools
Heating & Cooling
- Central air: Yes
- Cooling Type: Central A/C
- Cooling Fuel: Electric
- Heating Type: Forced Air
- Heating Fuel: Natural Gas
- Water Heater: Natural Gas
Utilities
- Sewer: Public Sewer
- Water: Public
Structural Information
- Architectural Style: Colonial
- Structure Type: Detached
- Construction: Frame
- Basement: Yes
- Basement Desc.: Fully Finished
- Foundation: Concrete Perimeter
- Stories Description: Main, Upper 1
- Square Feet: 2,410
- Sq. Ft. Source: Assessor
- Living Area: 2,410 Sq. Ft.
- Finished Above Grnd: 2,410 Sq. Ft.
- Year Built: 2002
- Year Built Source: Assessor
Lot Features
- Lot Size (Acres): 0.23
- Lot Size (Sq. Ft.): 10,050
- Lot Size Source: Assessor
- Lot Dimensions: 75.00 x 134.00
- Zoning: RES
Financial Considerations
- Price Per Sq. Ft.: $244.77
- Assessment Year: 2025
- City/TownTax Freq: Annually
- County Tax Freq: Annually
- Tax w/Assessment: $281,400
- Tax Amount: $10,605
- Tax Year: 2025
- Terms: Standard Sale
- Tax Total Finished Sq. Ft.: 2410
Disclosures and Reports
- Ownership: Fee Simple
- Lot Number: 16
Listed by RE/MAX Community-Williamstown, Richard Mauriello Jr.
Sold by Keller Williams Realty, Stephanie Marie Krawiec

Get Pre-Approved Today
Schools
Schools serving 501 Stockton Dr
School District:Monroe Township School District, Monroe Township, NJ
| Name | Grades | Distance |
|---|---|---|
Oak Knoll Elementary School 23 Bodine Avenue, Monroe, NJ 08094 | K-4 | 1.1 mi |
Williamstown Middle School 561 Clayton Rd, Monroe, NJ 08094 | 5-8 | 1.3 mi |
Williamstown High School 700 N Tuckahoe Rd, Monroe, NJ 08094 | 9-12 | 1.7 mi |
Disclaimer:
School attendance boundaries provided by ATTOM Data Solutions and are for reference only. Contact the school directly to verify enrollment eligibility.
Price & Sales History for 501 Stockton Dr
Date
Details
Price
Change
Source
5/15/2026
Sold
$580,000
-1.68%
MLS
1/21/2026
Price Reduced
$589,900
-1.67%
MLS
1/06/2026
Listed
$599,900
—
MLS
Disclaimer: Historical sales information is derived from public records provided by the county offices. Information is not guaranteed and should be independently verified.
501 Stockton Drive, Monroe Township, NJ 08094 (MLS# NJGL2068024) is a Single Family property that was sold at $580,000 on May 15, 2026. Want to learn more about 501 Stockton Drive? Do you have questions about finding other Single Family real estate for sale in Williamstown? You can browse all Williamstown real estate or contact a Coldwell Banker agent to request more information.