This is a carousel with tiles that activate property listing cards. Use the previous and next buttons to navigate.
1/1
$599,000
This is a carousel with tiles that activate property listing cards. Use the previous and next buttons to navigate.
1/1
Property Description
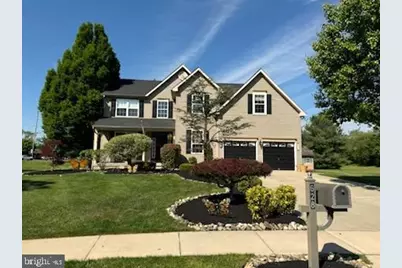
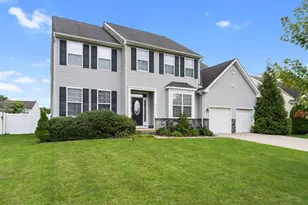
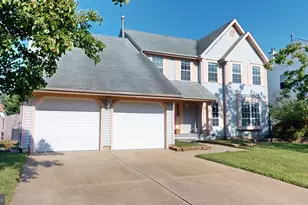
Nestled in the charming Stockton Run community, this exquisite Colonial-style home offers a perfect blend of comfort and modern living. Built in 2003, this residence boasts a well-maintained exterior with inviting vinyl siding and beautifully landscaped front and rear yards, creating a warm curb appeal that welcomes you home. Step inside to discover a thoughtfully designed interior that caters to both relaxation and entertaining. The spacious floor plan features four generous bedrooms and two and a half bathrooms, ensuring ample space for everyone. The heart of the home is the family room, conveniently located off the kitchen, where you can gather around the cozy wood-burning fireplace on chilly evenings. The kitchen is a chef's delight, equipped with stainless steel appliances, including a built-in microwave, dishwasher, and gas oven/range. An island and breakfast area provide the perfect spots for casual dining, while the formal dining room sets the stage for more elegant gatherings. Natural light floods the home through replacement windows, enhancing the inviting atmosphere. The upper floor laundry adds convenience to your daily routine, while the luxurious walk-in closets in the bedrooms offer plenty of storage space. The additional stairway adds to the home's functionality, making it easy to navigate between levels. Outside, the backyard is a private oasis, featuring an above-ground pool surrounded by a fenced area, perfect for summer fun and relaxation. The patio and porch areas invite you to enjoy outdoor living, whether it's sipping morning coffee or hosting weekend barbecues. The property is situated on a cul-de-sac, providing a peaceful environment with minimal traffic, and the lawn sprinkler system ensures your landscaping remains lush and vibrant. Parking is a breeze with a two-car attached garage and a concrete driveway that accommodates additional vehicles. The shed offers extra storage for gardening tools or outdoor equipment, keeping your space organized and clutter-free. Central air, heating & roof are approximately 2-3 years old. This home is not just a place to live; it's a sanctuary where memories are made. With its excellent condition and thoughtful features, it's ready for you to move in and start your next chapter. Don't miss the opportunity to make this beautiful property your own!
Full Property Details
Full Property Details for 628 Stockton Dr
General
- Sold For: $599,000
- Taxes: $10,455 (2025)
- Status: Closed
- Type: Single Family
- Source: BrightMLSPhilly
- MLS ID: NJGL2073128
- Added to Site: 108 day(s) ago
Interior
- Number of Rooms: 10
- Rooms/Areas: Living Room, Dining Room, Kitchen, Family Room, Den, Laundry
- Interior Features: Additional Stairway, Bathroom - Stall Shower, Breakfast Area, Carpet, Ceiling Fan(s), Family Room Off Kitchen, Floor Plan - Traditional, Formal/Separate Dining Room, Kitchen - Eat-In, Kitchen - Island, Walk-in Closet(s)
- Fireplace: Yes
- Number of Fireplaces: 1
- Fireplace(s): Wood
- Appliances: Built-In Microwave, Dishwasher, Disposal, Dryer, Oven/Range - Gas, Refrigerator, Stainless Steel Appliances, Washer
- Flooring: Carpet, Ceramic Tile, Luxury Vinyl Plank
Rooms
Bathrooms
- Total Bathrooms: 3
- Full Bathrooms: 2
- Half Bathrooms: 1
- Upper Floor Baths: 2
- Upper - Full Baths: 2
- Main Floor Baths: 1
- Main - 1/2 Baths: 1
Bedrooms
- Total Bedrooms: 4
- Bedrooms Upper: 4
Additional Information
- Pool: Yes
- Private Pool: Yes
- Pool Description: Above Ground, Fenced
Exterior
- Exterior Features: Exterior Lighting, Lawn Sprinkler, Sidewalks
- Porch/Patio/Deck: Patio(s), Porch(es)
Parking
- Garage: Yes
- Garage Spaces: 2
- Total Spaces: 6
- Parking Features: Concrete Driveway
- Parking Type: Attached Garage, Driveway, On Street
- Garage Description: Garage - Front Entry, Inside Access, Garage Door Opener
Location
- Area: Monroe Twp (20811)
- Municipality: MONROE TWP
- County: GLOUCESTER
- Subdivision: STOCKTON RUN
- Driving Directions: Use GPS
School Information
- School District: Monroe Township
Heating & Cooling
- Central air: Yes
- Cooling Type: Ceiling Fan(s), Central A/C
- Cooling Fuel: Electric
- Heating Type: Forced Air
- Heating Fuel: Natural Gas
- Water Heater: Natural Gas
Utilities
- Sewer: Public Sewer
- Water: Public
Structural Information
- Architectural Style: Colonial
- Structure Type: Detached
- Construction: Vinyl Siding
- Basement: Yes
- Basement Desc.: Full, Unfinished
- Foundation: Permanent
- Roof: Shingle
- Windows: Replacement
- Stories Description: Main, Upper 1
- Square Feet: 2,903
- Sq. Ft. Source: Estimated
- Living Area: 2,903 Sq. Ft.
- Finished Above Grnd: 2,903 Sq. Ft.
- Year Built: 2003
- Year Built Source: Estimated
- Property Condition: Excellent
Additional Structures
- Other Structures: Shed
Lot Features
- Lot Size (Sq. Ft.): 18,295
- Lot Size Source: Estimated
- Lot Dimensions: 98 x 183IRR
- Zoning: 2SF
- Lot Description: Cul-de-sac, Front Yard, Irregular, Landscaping, Rear Yard, SideYard(s)
Financial Considerations
- Price Per Sq. Ft.: $206.34
- Tax w/Assessment: $277,400
- Tax Amount: $10,455
- Tax Year: 2025
- Terms: Standard Sale
Disclosures and Reports
- Ownership: Fee Simple
- Inclusions: Refrigerator, Washer, Dryer (All "as is" condition)
- Lot Number: 39
Listed by City & Suburban Real Estate, David J Leipert
Sold by Keller Williams Realty, Stephanie Marie Krawiec

Get Pre-Approved Today
Schools
Schools serving 628 Stockton Dr
School District:Monroe Township School District, Monroe Township, NJ
| Name | Grades | Distance |
|---|---|---|
Oak Knoll Elementary School 23 Bodine Avenue, Monroe, NJ 08094 | K-4 | 1 mi |
Williamstown Middle School 561 Clayton Rd, Monroe, NJ 08094 | 5-8 | 1.1 mi |
Williamstown High School 700 N Tuckahoe Rd, Monroe, NJ 08094 | 9-12 | 1.5 mi |
Disclaimer:
School attendance boundaries provided by ATTOM Data Solutions and are for reference only. Contact the school directly to verify enrollment eligibility.
Price & Sales History for 628 Stockton Dr
Date
Details
Price
Change
Source
7/27/2026
Sold
$599,000
—
MLS
5/15/2026
Listed
$599,000
—
MLS
Disclaimer: Historical sales information is derived from public records provided by the county offices. Information is not guaranteed and should be independently verified.
628 Stockton Drive, Monroe Township, NJ 08094 (MLS# NJGL2073128) is a Single Family property that was sold at $599,000 on July 27, 2026. Want to learn more about 628 Stockton Drive? Do you have questions about finding other Single Family real estate for sale in Williamstown? You can browse all Williamstown real estate or contact a Coldwell Banker agent to request more information.