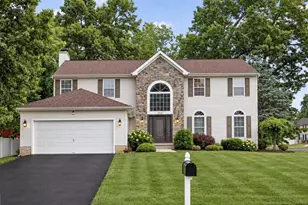
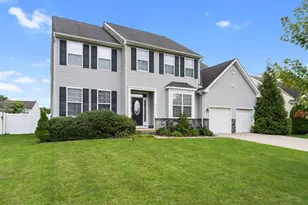
This is a carousel with tiles that activate property listing cards. Use the previous and next buttons to navigate.
1/1
$620,000
This is a carousel with tiles that activate property listing cards. Use the previous and next buttons to navigate.
1/1
Property Description
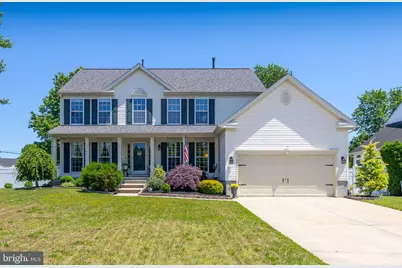
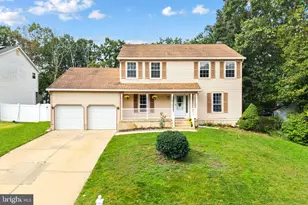
Step inside and be welcomed by a warm and inviting atmosphere, highlighted by a cozy gas fireplace that creates the perfect focal point for the main living area. The spacious layout includes a bright breakfast room just off the kitchen, offering an ideal space to enjoy your morning coffee while overlooking the backyard. The kitchen is beautifully appointed with granite countertops, stainless steel appliances, and a built-in microwave, combining style and functionality for today's lifestyle. The fully finished basement provides exceptional additional living space, perfect for a recreation room, home gym, media area, or entertaining guests. Upstairs, retreat to the spacious primary suite featuring a custom-designed closet and a full private primary bathroom designed for comfort and relaxation. This home is loaded with valuable upgrades and features, including dual-zone heating and air conditioning, a newer roof (approximately 3 years old), reverse osmosis water filtration with UV system, a new dishwasher, and an electric fence. Step outside to your own private backyard retreat featuring beautifully landscaped grounds, vinyl privacy fencing, a composite deck with vinyl railings, and an above-ground pool - ideal for summer gatherings, relaxing weekends, or outdoor entertaining. Enjoy peaceful mornings or evening sunsets from the charming covered front porch. Completing the property is an attached garage and spacious driveway, providing ample parking and convenience. This exceptional property offers the perfect blend of comfort, style, and functionality.
Full Property Details
Full Property Details for 700 Sherwood Dr
General
- Sold For: $620,000
- Taxes: $11,879 (2025)
- Status: Closed
- Type: Single Family
- Source: BrightMLSPhilly
- MLS ID: NJGL2074164
- Added to Site: 105 day(s) ago
Interior
- Rooms/Areas: Living Room, Dining Room, Bedroom 2, Bedroom 3, Bedroom 4, Kitchen, Family Room, Bedroom 1, Laundry, Office
- Fireplace: Yes
- Number of Fireplaces: 1
- Fireplace(s): Gas/Propane
- Appliances: Dishwasher, Dryer, Oven/Range - Electric, Refrigerator, Washer
Rooms
Bathrooms
- Total Bathrooms: 3
- Full Bathrooms: 2
- Half Bathrooms: 1
- Upper Floor Baths: 2
- Upper - Full Baths: 2
- Main Floor Baths: 1
- Main - 1/2 Baths: 1
Bedrooms
- Total Bedrooms: 4
- Bedrooms Upper: 4
Additional Information
- Pool: Yes
- Private Pool: Yes
- Pool Description: Above Ground
Parking
- Garage: Yes
- Garage Spaces: 2
- Total Spaces: 2
- Parking Type: Attached Garage, Driveway
- Garage Description: Garage - Front Entry
Location
- Area: Monroe Twp (20811)
- Municipality: MONROE TWP
- County: GLOUCESTER
- Subdivision: CHESTNUT GREEN
- Driving Directions: South Black Horse Pike turn Right onto Corkery Lane turn Right onto Sykesville Rd turn left on Maidstone on corner
School Information
- School District: Monroe Township
Heating & Cooling
- Central air: Yes
- Cooling Type: Central A/C
- Cooling Fuel: Electric
- Heating Type: Forced Air
- Heating Fuel: Natural Gas
- Water Heater: Natural Gas
Utilities
- Sewer: Public Sewer
- Water: Public
Structural Information
- Architectural Style: Colonial
- Structure Type: Detached
- Construction: Vinyl Siding
- Basement: Yes
- Basement Desc.: Fully Finished
- Foundation: Concrete Perimeter
- Roof: Shingle
- Stories Description: Main, Upper 1
- Square Feet: 2,859
- Sq. Ft. Source: Assessor
- Living Area: 2,859 Sq. Ft.
- Finished Above Grnd: 2,859 Sq. Ft.
- Year Built: 2003
- Year Built Source: Assessor
Lot Features
- Lot Size (Acres): 0.26
- Lot Size (Sq. Ft.): 11,475
- Lot Size Source: Assessor
- Lot Dimensions: 85.00 x 135.00
- Zoning: RES
- Fencing (Description): Privacy, Vinyl
Financial Considerations
- Price Per Sq. Ft.: $216.86
- Assessment Year: 2025
- City/TownTax Freq: Annually
- County Tax Freq: Annually
- Tax w/Assessment: $315,200
- Tax Amount: $11,879
- Tax Year: 2025
- Terms: Standard Sale
- Tax Total Finished Sq. Ft.: 2859
Disclosures and Reports
- Ownership: Fee Simple
- Exclusions: Trampoline
- Inclusions: Pool, electric fence, Stove, Dishwasher, Refrigerator, Washer, Electric Fence, Bathroom Bidet seat, Dryer Reverse Osmosis and microwave all in their "as is" condition
- Lot Number: 43
Listed by BHHS Fox & Roach-Mullica Hill South, Anne M Hopkins
Sold by Keller Williams Realty, Samantha Grundlock

Get Pre-Approved Today
Schools
Schools serving 700 Sherwood Dr
School District:Monroe Township School District, Monroe Township, NJ
| Name | Grades | Distance |
|---|---|---|
Williamstown Middle School 561 Clayton Rd, Monroe, NJ 08094 | 5-8 | 0.6 mi |
Oak Knoll Elementary School 23 Bodine Avenue, Monroe, NJ 08094 | K-4 | 0.6 mi |
Williamstown High School 700 N Tuckahoe Rd, Monroe, NJ 08094 | 9-12 | 1 mi |
Disclaimer:
School attendance boundaries provided by ATTOM Data Solutions and are for reference only. Contact the school directly to verify enrollment eligibility.
Price & Sales History for 700 Sherwood Dr
Date
Details
Price
Change
Source
8/18/2026
Sold
$620,000
—
MLS
6/28/2026
Listed
$620,000
—
MLS
Disclaimer: Historical sales information is derived from public records provided by the county offices. Information is not guaranteed and should be independently verified.
700 Sherwood Drive, Monroe Township, NJ 08094 (MLS# NJGL2074164) is a Single Family property that was sold at $620,000 on August 18, 2026. Want to learn more about 700 Sherwood Drive? Do you have questions about finding other Single Family real estate for sale in Williamstown? You can browse all Williamstown real estate or contact a Coldwell Banker agent to request more information.