This is a carousel with tiles that activate property listing cards. Use the previous and next buttons to navigate.
1/1
$670,000
This is a carousel with tiles that activate property listing cards. Use the previous and next buttons to navigate.
1/1
Property Description
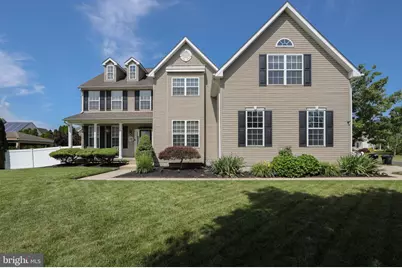
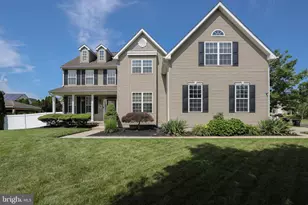
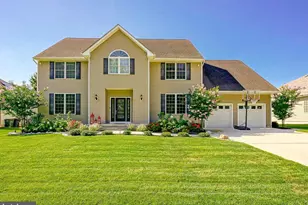
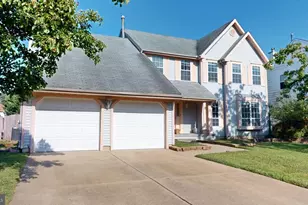
Welcome to Glen Eyre at The Arbours, one of Williamstown's most desirable communities. Conveniently located across from the local winery and just minutes from shopping, dining, and major commuter routes, this exceptional home offers the perfect blend of elegance, comfort, and location. From the moment you arrive, you'll appreciate the charming front porch, meticulously maintained landscaping, underground sprinkler system, and beautiful curb appeal. Inside, impressive 9-foot ceilings and beautiful flooring enhance the spacious main level. The elegant living room features detailed crown molding, while the formal dining room showcases crown molding and chair rail accents, creating the perfect setting for entertaining. A private office provides an ideal work-from-home space, and the expansive family room boasts soaring cathedral ceilings and a cozy gas fireplace, filling the home with warmth and natural light. The gourmet eat-in kitchen is a chef's dream, complete with a large center island, double ovens, gas cooktop, tile backsplash, solid surface countertops, and abundant cabinetry. Sliding glass doors lead to the beautifully landscaped, fenced backyard featuring a spacious covered patio, custom fire pit area, and stunning gardens-perfect for outdoor dining, relaxing, and entertaining guests year-round. Upstairs, the luxurious primary suite offers a private sitting room, an incredible amount of closet space, and a spa-like bath featuring a soaking tub, tiled shower, and dual vanities. Three additional generously sized bedrooms and the convenience of an upstairs laundry room complete the second floor. Luxury vinyl plank flooring continues throughout the upper level, creating a cohesive and modern feel. The fully finished basement provides endless possibilities for recreation, fitness, media space, or additional living areas. Additional highlights include a 3-car garage, dual staircases, dual-zone HVAC, alarm system, Christmas lighting package for effortless holiday decorating, and abundant storage throughout the home. This exceptional property combines space, style, and thoughtful upgrades within one of Williamstown's most sought-after neighborhoods. Don't miss your opportunity to make it yours!
Full Property Details
Full Property Details for 804 Monet Ct
General
- Sold For: $670,000
- Taxes: $12,015 (2025)
- Status: Closed
- Type: Single Family
- Source: BrightMLSPhilly
- MLS ID: NJGL2074680
- Added to Site: 65 day(s) ago
Interior
- Interior Features: Additional Stairway, Attic, Bathroom - Soaking Tub, Bathroom - Stall Shower, Bathroom - Walk-In Shower, Ceiling Fan(s), Chair Railings, Crown Moldings, Dining Area, Double/Dual Staircase, Family Room Off Kitchen, Floor Plan - Traditional, Kitchen - Gourmet, Sprinkler System, Walk-in Closet(s)
- Fireplace: Yes
- Number of Fireplaces: 1
- Fireplace(s): Fireplace - Glass Doors, Gas/Propane, Mantel(s)
- Appliances: Built-In Microwave, Cooktop, Dishwasher, Disposal, Oven - Double, Refrigerator, Stainless Steel Appliances
- Flooring: Carpet, Hardwood, Laminate Plank, Luxury Vinyl Plank
Rooms
Bathrooms
- Total Bathrooms: 3
- Full Bathrooms: 2
- Half Bathrooms: 1
- Upper Floor Baths: 2
- Upper - Full Baths: 2
- Main Floor Baths: 1
- Main - 1/2 Baths: 1
Bedrooms
- Total Bedrooms: 4
- Bedrooms Upper: 4
Additional Information
- Security/Safety: Carbon Monoxide Detector(s), Smoke Detector
Exterior
- Exterior Features: Lawn Sprinkler, Sidewalks, Street Lights
- Porch/Patio/Deck: Patio(s), Porch(es)
Parking
- Garage: Yes
- Garage Spaces: 3
- Total Spaces: 9
- Parking Features: Concrete Driveway
- Parking Type: Attached Garage, Driveway
- Garage Description: Garage - Side Entry, Garage Door Opener, Inside Access
Location
- Area: Monroe Twp (20811)
- Municipality: MONROE TWP
- County: GLOUCESTER
- Subdivision: GLEN EYRE AT THE ARB
- Cross Streets: Renaissance
- Driving Directions: S Main St, Blue Bell Rd, Left on Renaissance Left on Monet
- Location Details: Corner Lot/Unit
School Information
- School District: Monroe Township Public Schools
- Elementary School: Whitehall
- Middle School: Williamstown M.S.
- High School: Williamstown
Community
- Pets Allowed: Yes
- Pets: No Pet Restrictions
Heating & Cooling
- Central air: Yes
- Cooling Type: Central A/C, Multi Units
- Cooling Fuel: Natural Gas
- Heating Type: Zoned, Programmable Thermostat, Forced Air, Central
- Heating Fuel: Natural Gas
- Water Heater: 60+ Gallon Tank, Natural Gas
Utilities
- Sewer: Public Sewer
- Water: Public
Structural Information
- Architectural Style: Colonial
- Structure Type: Detached
- Construction: Frame
- Basement: Yes
- Basement Desc.: Fully Finished, Sump Pump
- Foundation: Concrete Perimeter
- Windows: Double Hung
- Stories Description: Main, Upper 1
- Square Feet: 3,134
- Sq. Ft. Source: Assessor
- Living Area: 3,134 Sq. Ft.
- Finished Above Grnd: 3,134 Sq. Ft.
- Year Built: 2004
- Year Built Source: Assessor
- Property Condition: Excellent, Very Good
Lot Features
- Lot Size (Acres): 0.33
- Lot Size (Sq. Ft.): 14,400
- Lot Size Source: Assessor
- Lot Dimensions: 120.00 x 120.00
- Zoning: RESID
- Fencing (Description): Vinyl
Financial Considerations
- Price Per Sq. Ft.: $212.19
- Assessment Year: 2025
- City/TownTax Freq: Annually
- County Tax Freq: Annually
- Tax w/Assessment: $318,800
- Tax Amount: $12,015
- Tax Year: 2025
- Terms: Standard Sale
- Tax Total Finished Sq. Ft.: 3134
Disclosures and Reports
- Ownership: Fee Simple
- Exclusions: All TV's, Wood grill structure
- Inclusions: all existing appliance in as is condtion, blinds, light fixtures, black leather in basement
- Lot Number: 1
Listed by Keller Williams Realty - Moorestown, Michelle K Gavio
Sold by Real Broker, LLC, YANIRA HERNANDEZ

Get Pre-Approved Today
Schools
Schools serving 804 Monet Ct
School District:Monroe Township School District, Monroe Township, NJ
| Name | Grades | Distance |
|---|---|---|
Williamstown Middle School 561 Clayton Rd, Monroe, NJ 08094 | 5-8 | 1.4 mi |
Whitehall Elementary School 161 Whitehall Rd, Monroe, NJ 08094 | K-4 | 2.4 mi |
Williamstown High School 700 N Tuckahoe Rd, Monroe, NJ 08094 | 9-12 | 1.8 mi |
Disclaimer:
School attendance boundaries provided by ATTOM Data Solutions and are for reference only. Contact the school directly to verify enrollment eligibility.
Price & Sales History for 804 Monet Ct
Date
Details
Price
Change
Source
8/21/2026
Sold
$670,000
0.75%
MLS
6/27/2026
Listed
$665,000
—
MLS
Disclaimer: Historical sales information is derived from public records provided by the county offices. Information is not guaranteed and should be independently verified.
804 Monet Court, Monroe Township, NJ 08094 (MLS# NJGL2074680) is a Single Family property that was sold at $670,000 on August 21, 2026. Want to learn more about 804 Monet Court? Do you have questions about finding other Single Family real estate for sale in Williamstown? You can browse all Williamstown real estate or contact a Coldwell Banker agent to request more information.