This is a carousel with tiles that activate property listing cards. Use the previous and next buttons to navigate.
1/1
$642,815
This is a carousel with tiles that activate property listing cards. Use the previous and next buttons to navigate.
1/1
Property Description
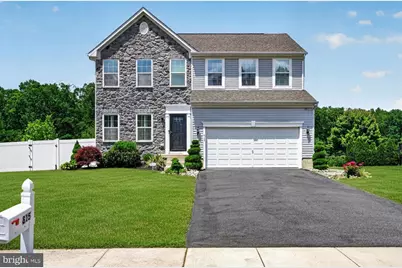
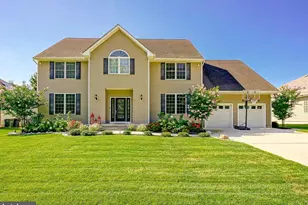
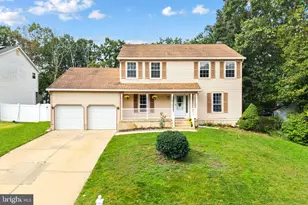
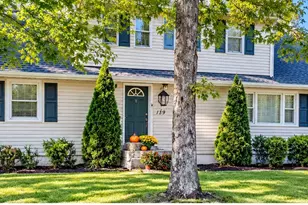
**Open Houses Canceled** Estates at Federal Hill stunner! Welcome to 815 Kristin Lane-10 years young and upgraded with custom finishes throughout. Enjoy true continuity with hardwood floors spanning the entire main and top levels. The main floor features a custom chef's kitchen with bespoke cabinetry, premium appliances, and a 9 foot island, opening to a vaulted dining room, cozy family room, and formal living room. An attached oversized two"‘car garage adds everyday convenience and has been upgraded with heavy duty storage shelving. Upstairs, you'll find the laundry room, four generously sized bedrooms, two full bathrooms, and custom closet organizers. The primary is a must see with a great on-suite! The finished basement offers flexibility with a full bathroom, home office, home theater area with seating, and a gym space. Curated fixtures, cabinetry, flooring, and luxury details elevate the experience and mirror the prestige of this private neighborhood. Step outside to your private resort: a newer in"‘ground saltwater pool, gorgeous hardscaping with a built"‘in fire pit, raised garden beds and a dedicated outdoor dining area-plus the rare bonus of no neighbors behind the home. Other new upgrades include a dry Bar in the basement, upgraded electrical system and permanent holiday/night exterior lighting. Move"‘in ready, meticulously maintained, and designed for modern living-815 Kristin Lane delivers the lifestyle you've been waiting for.
Full Property Details
Full Property Details for 815 Kristin Ln
General
- Sold For: $642,815
- HOA FEE: $44/month
- Taxes: $12,985 (2025)
- Status: Closed
- Type: Single Family
- Source: BrightMLSPhilly
- MLS ID: NJGL2074124
- Added to Site: 51 day(s) ago
Interior
- Interior Features: Bar, Dining Area, Walk-in Closet(s), Wood Floors
- Fireplace: Yes
- Number of Fireplaces: 1
- Fireplace(s): Gas/Propane
- Flooring: Hardwood
Rooms
Bathrooms
- Total Bathrooms: 4
- Full Bathrooms: 3
- Half Bathrooms: 1
- Upper Floor Baths: 2
- Upper - Full Baths: 2
- Main Floor Baths: 1
- Main - 1/2 Baths: 1
- Lower Floor Baths: 1
- Lower - Full Baths: 1
Bedrooms
- Total Bedrooms: 4
- Bedrooms Upper: 4
Additional Information
- Pool: Yes
- Private Pool: Yes
- Pool Description: In Ground, Saltwater
Exterior
- Exterior Features: Sidewalks
Parking
- Garage: Yes
- Garage Spaces: 2
- Total Spaces: 2
- Parking Type: Driveway, Attached Garage, On Street
- Garage Description: Garage - Front Entry, Inside Access
Location
- Area: Monroe Twp (20811)
- Municipality: MONROE TWP
- County: GLOUCESTER
- Subdivision: ESTATES AT FEDERAL H
- Driving Directions: Turn off of Tuckahoe Rd
School Information
- School District: Monroe Township Public Schools
- High School: Williamstown
Community
- Association: Yes
- Assoc. Name: ESTATES AT FEDERAL HILL
Heating & Cooling
- Central air: Yes
- Cooling Type: Central A/C
- Cooling Fuel: Electric
- Heating Type: Central, Forced Air
- Heating Fuel: Natural Gas
- Water Heater: Natural Gas
Utilities
- Sewer: Public Sewer
- Water: Public
Structural Information
- Architectural Style: Colonial, Traditional
- Structure Type: Detached
- Construction: Concrete
- Basement: Yes
- Basement Desc.: Poured Concrete
- Foundation: Concrete Perimeter
- Roof: Shingle
- Walls/Ceilings: Dry Wall
- Stories Description: Lower 1, Main, Upper 1
- Square Feet: 3,160
- Sq. Ft. Source: Estimated
- Living Area: 3,160 Sq. Ft.
- Finished Above Grnd: 2,384 Sq. Ft.
- Finished Below Grnd: 776 Sq. Ft.
- Year Built: 2016
- Year Built Source: Estimated
- Property Condition: Excellent
Unit Information
Unit 1
- Bathrooms-Lower: 1
Lot Features
- Lot Size (Acres): 0.23
- Lot Size (Sq. Ft.): 10,019
- Lot Size Source: Estimated
- Zoning: RES
- Fencing (Description): Vinyl
Financial Considerations
- Price Per Sq. Ft.: $253.78
- Association Fee: $44
- Assoc Fee Freq.: Monthly
- Assessment Year: 2024
- City/TownTax Freq: Annually
- County Tax Freq: Annually
- Tax w/Assessment: $320,800
- Tax Amount: $12,985
- Tax Year: 2025
- Terms: Standard Sale
Disclosures and Reports
- Ownership: Fee Simple
- Exclusions: Personal Property
- Inclusions: Appliances, Washer & Dryer, Firepit, Dry Bar
- Lot Number: 00008 07
Listed by EXP Realty, LLC, Gina M Marrone
Sold by Roc Hous Real Estate LLC, PAUL DICICCO

Get Pre-Approved Today
Schools
Schools serving 815 Kristin Ln
School District:Monroe Township School District, Monroe Township, NJ
| Name | Grades | Distance |
|---|---|---|
Williamstown Middle School 561 Clayton Rd, Monroe, NJ 08094 | 5-8 | 0.7 mi |
Oak Knoll Elementary School 23 Bodine Avenue, Monroe, NJ 08094 | K-4 | 1 mi |
Williamstown High School 700 N Tuckahoe Rd, Monroe, NJ 08094 | 9-12 | 0.3 mi |
Disclaimer:
School attendance boundaries provided by ATTOM Data Solutions and are for reference only. Contact the school directly to verify enrollment eligibility.
Price & Sales History for 815 Kristin Ln
Date
Details
Price
Change
Source
7/15/2026
Sold
$642,815
6.25%
MLS
6/12/2026
Listed
$605,000
—
MLS
Disclaimer: Historical sales information is derived from public records provided by the county offices. Information is not guaranteed and should be independently verified.
815 Kristin Lane, Monroe Township, NJ 08094 (MLS# NJGL2074124) is a Single Family property that was sold at $642,815 on July 15, 2026. Want to learn more about 815 Kristin Lane? Do you have questions about finding other Single Family real estate for sale in Williamstown? You can browse all Williamstown real estate or contact a Coldwell Banker agent to request more information.