This is a carousel with tiles that activate property listing cards. Use the previous and next buttons to navigate.
1/1
$550,000
This is a carousel with tiles that activate property listing cards. Use the previous and next buttons to navigate.
1/1
Property Description
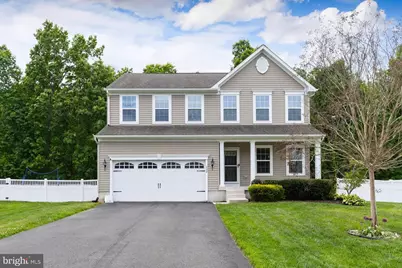
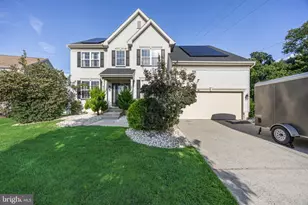
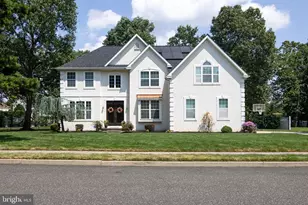
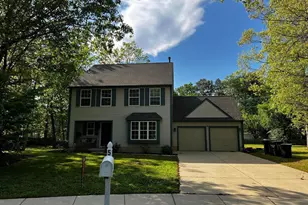
Welcome to the perfect blend of modern construction, thoughtful design, and everyday luxury. Built just 10 years ago, this stunning home offers the peace of mind of newer construction while delivering the open-concept layout and upscale finishes today's buyers are searching for. From the moment you arrive, the impressive curb appeal, manicured exterior, and inviting front elevation set the tone for what awaits inside. Step through the front door into a bright, airy interior featuring spacious living areas, upgraded flooring, and a seamless flow designed for both entertaining and everyday living. The heart of the home is the beautifully appointed kitchen, complete with an oversized center island, granite countertops, stainless steel appliances, abundant cabinetry, and an open view into the dining and family rooms-creating the perfect gathering space for family and friends. The family room offers warmth and comfort with plenty of natural light and ample space to relax, while the dining area overlooks your private backyard retreat. Upstairs, the generously sized bedrooms provide comfort and flexibility, including a luxurious primary suite featuring vaulted ceilings, a spacious walk-in closet, and a spa-inspired bathroom with dual vanities, soaking tub, and separate shower. Step outside to enjoy a beautifully designed paver patio, custom fire pit area, and fully fenced backyard that backs directly to the Williamstown walking trail-offering a rare combination of privacy, scenery, and direct access to outdoor recreation right from your backyard. Even better, the home is conveniently located within walking distance to Williamstown High School, making this an ideal location for convenience and lifestyle alike. If you've been searching for a move-in ready home that combines newer construction, modern finishes, an unbeatable location, and exceptional outdoor living, this is the one you've been waiting for.
Full Property Details
Full Property Details for 824 Kristin Ln
General
- Sold For: $550,000
- HOA FEE: $45/month
- Taxes: $11,171 (2025)
- Status: Closed
- Type: Single Family
- Source: BrightMLSPhilly
- MLS ID: NJGL2073762
- Added to Site: 145 day(s) ago
Rooms
Bathrooms
- Total Bathrooms: 3
- Full Bathrooms: 2
- Half Bathrooms: 1
- Main Floor Baths: 3
- Main - Full Baths: 2
- Main - 1/2 Baths: 1
Bedrooms
- Total Bedrooms: 4
- Bedrooms Main & Up: 4
Parking
- Garage: Yes
- Garage Spaces: 2
- Total Spaces: 2
- Parking Type: Driveway, Attached Garage
- Garage Description: Additional Storage Area
Location
- Area: Monroe Twp (20811)
- Municipality: MONROE TWP
- County: GLOUCESTER
- Subdivision: FEDERAL HILL
- Driving Directions: gps
School Information
- School District: Monroe Township Public Schools
Community
- Association: Yes
Heating & Cooling
- Central air: Yes
- Cooling Type: Central A/C
- Cooling Fuel: Electric
- Heating Type: 90% Forced Air
- Heating Fuel: Natural Gas
- Water Heater: Natural Gas, Tankless
Utilities
- Sewer: Public Sewer
- Water: Public
Structural Information
- Architectural Style: Colonial, Contemporary
- Structure Type: Detached
- Construction: Vinyl Siding
- Basement: Yes
- Basement Desc.: Full, Poured Concrete, Unfinished
- Foundation: Slab
- Stories Description: Main
- Square Feet: 2,384
- Sq. Ft. Source: Assessor
- Living Area: 2,384 Sq. Ft.
- Finished Above Grnd: 2,384 Sq. Ft.
- Year Built: 2016
- Year Built Source: Assessor
Lot Features
- Lot Size (Acres): 0.28
- Lot Size (Sq. Ft.): 12,197
- Lot Size Source: Assessor
- Lot Dimensions: 80.00 x 0.00
- Zoning: RES
Financial Considerations
- Price Per Sq. Ft.: $230.7
- Association Fee: $45
- Assoc Fee Freq.: Monthly
- Assessment Year: 2025
- City/TownTax Freq: Annually
- County Tax Freq: Annually
- Tax w/Assessment: $296,400
- Tax Amount: $11,171
- Tax Year: 2025
- Terms: Standard Sale
- Tax Total Finished Sq. Ft.: 2384
Disclosures and Reports
- Ownership: Fee Simple
- Lot Number: 10
Listed by Real Broker, LLC, Kevin M Ciccone
Sold by Keller Williams - Main Street, James William Kennedy IV
Get Pre-Approved Today
Schools
Schools serving 824 Kristin Ln
School District:Monroe Township School District, Monroe Township, NJ
| Name | Grades | Distance |
|---|---|---|
Williamstown Middle School 561 Clayton Rd, Monroe, NJ 08094 | 5-8 | 0.7 mi |
Oak Knoll Elementary School 23 Bodine Avenue, Monroe, NJ 08094 | K-4 | 1 mi |
Williamstown High School 700 N Tuckahoe Rd, Monroe, NJ 08094 | 9-12 | 0.3 mi |
Disclaimer:
School attendance boundaries provided by ATTOM Data Solutions and are for reference only. Contact the school directly to verify enrollment eligibility.
Price & Sales History for 824 Kristin Ln
Date
Details
Price
Change
Source
9/04/2026
Sold
$550,000
0.02%
MLS
7/16/2026
Price Reduced
$549,900
-2.66%
MLS
7/06/2026
Price Reduced
$564,900
-2.59%
MLS
6/19/2026
Price Reduced
$579,900
-1.7%
MLS
6/15/2026
Price Reduced
$589,900
-0.84%
MLS
6/03/2026
Price Reduced
$594,900
-0.83%
MLS
5/27/2026
Listed
$599,900
—
MLS
Disclaimer: Historical sales information is derived from public records provided by the county offices. Information is not guaranteed and should be independently verified.
824 Kristin Lane, Monroe Township, NJ 08094 (MLS# NJGL2073762) is a Single Family property that was sold at $550,000 on September 04, 2026. Want to learn more about 824 Kristin Lane? Do you have questions about finding other Single Family real estate for sale in Williamstown? You can browse all Williamstown real estate or contact a Coldwell Banker agent to request more information.