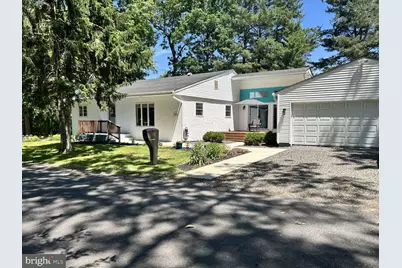
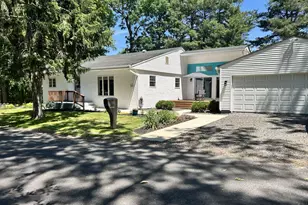
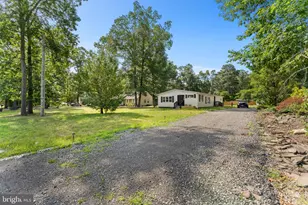
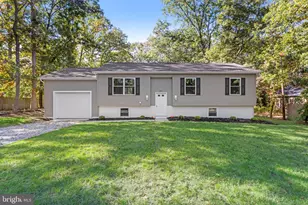
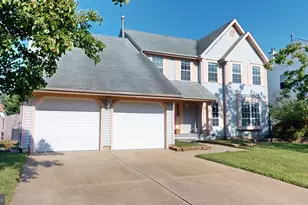
Full Property Details for 836 Spruce Ln
General
- Sold For: $383,000
- Taxes: $8,582 (2025)
- Status: Closed
- Type: Single Family
- Source: BrightMLSPhilly
- MLS ID: NJGL2075082
- Added to Site: 117 day(s) ago
Interior
- Rooms/Areas: Living Room, Primary Bedroom, Bedroom 2, Bedroom 3, Kitchen, Great Room, Laundry, Full Bath, Screened Porch
- Interior Features: Attic, Built-Ins, Carpet, Ceiling Fan(s), Combination Dining/Living, Floor Plan - Open, Primary Bath(s), Recessed Lighting, Studio, Upgraded Countertops, Wainscotting, Window Treatments, Wood Floors
- Appliances: Built-In Microwave, Built-In Range, Dishwasher, Disposal, Dryer - Gas, Dual Flush Toilets, Energy Efficient Appliances, ENERGY STAR Clothes Washer, ENERGY STAR Dishwasher, ENERGY STAR Refrigerator, Exhaust Fan, Icemaker, Microwave, Oven - Single, Oven/Range - Gas, Refrigerator, Stainless Steel Appliances, Washer, Water Heater
- Flooring: Carpet, Laminated, Vinyl
Rooms
- Total Bathrooms: 2
- Full Bathrooms: 2
- Main Floor Baths: 2
- Main - Full Baths: 2
- Total Bedrooms: 3
- Bedrooms Main & Up: 3
Additional Information
- Shared Amenities: Beach, Club House, Common Grounds, Lake, Meeting Room, Non-Lake Recreational Area, Party Room, Picnic Area, Pier/Dock, Tot Lots/Playground, Volleyball Courts, Water/Lake Privileges, Other
Exterior
- Exterior Features: Outbuilding(s), Play Area
- Porch/Patio/Deck: Deck(s), Porch(es), Screened
Parking
- Garage: Yes
- Garage Spaces: 2
- Total Spaces: 2
- Parking Type: Detached Garage, Driveway
- Garage Description: Additional Storage Area, Covered Parking, Garage - Front Entry, Garage - Side Entry, Garage Door Opener, Oversized
Location
- Area: Monroe Twp (20811)
- Municipality: MONROE TWP
- County: GLOUCESTER
- Subdivision: TIMBER LAKES
- Cross Streets: Black Horse Pike and Whitehall
- Driving Directions: From Black Horse Pike turn right on to Whitehall Rd. In .8 mile turn right on to Shore Dr. Go .2 miles and turn left on Spruce Ln. It is the first house on the left. Park in the driveway.
- Direction Faces: West
- Location Details: Rural
School Information
- School District: Monroe Township
- Elementary School: Whitehall E.S.
- Middle School: Williamstown
- High School: Williamstown H.S.
Community
- Assoc. Fees Include: Common Area Maintenance
- Pets Allowed: Yes
- Pets: No Pet Restrictions
Heating & Cooling
- Central air: Yes
- Cooling Type: Central A/C
- Cooling Fuel: Electric
- Heating Type: Central
- Heating Fuel: Natural Gas
- Water Heater: 60+ Gallon Tank
Utilities
- Sewer: Public Sewer
- Water: Public
- Dist. to Water: 1 Blocks
Structural Information
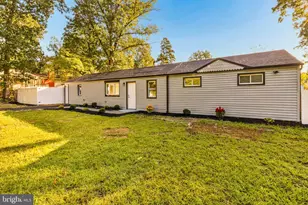
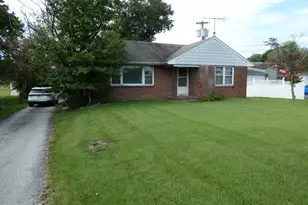
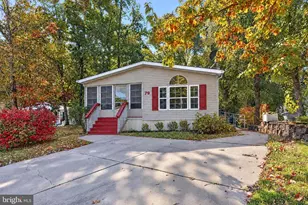
- Architectural Style: Ranch/Rambler
- Structure Type: Detached
- Construction: Frame, Stick Built, Stucco, Vinyl Siding
- Basement: Yes
- Basement Desc.: Drainage System, Poured Concrete, Sump Pump, Unfinished
- Foundation: Crawl Space
- Roof: Architectural Shingle
- Walls/Ceilings: 9'+ Ceilings, Dry Wall, Vaulted Ceilings
- Windows: Double Pane, Energy Efficient, Screens, Sliding
- Stories Description: Main
- Square Feet: 1,792
- Sq. Ft. Source: Estimated
- Living Area: 1,792 Sq. Ft.
- Finished Above Grnd: 1,792 Sq. Ft.
- Year Built: 1950
- Year Built Source: Estimated
- Property Condition: Excellent
Additional Structures
Lot Features
- Property View: Trees/Woods
- Lot Size (Acres): 0.34
- Lot Size (Sq. Ft.): 14,810
- Lot Size Source: Estimated
- Lot Dimensions: 150.00 x 0.00
- Street/Road Desc.: Black Top
- Zoning: RESIDENTIAL
- Lot Description: Front Yard, Landscaping, Partly Wooded, Rear Yard, Rural, Secluded, Trees/Wooded
- Fencing (Description): Picket
Water Features
- Water Access: Yes
- Water Front Type: Lake
- Water Front Name: Timber Lakes
Financial Considerations
- Price Per Sq. Ft.: $234.32
- Assessment Year: 2025
- City/TownTax Freq: Annually
- County Tax Freq: Annually
- Tax w/Assessment: $227,700
- Tax Amount: $8,582
- Tax Year: 2025
- Terms: Standard Sale
Disclosures and Reports
- Ownership: Fee Simple
- Lot Number: 19
Listed by Realmart Realty, LLC, Qizhan Jack Yao
Sold by Non Subscribing Office, NON MEMBER