This is a carousel with tiles that activate property listing cards. Use the previous and next buttons to navigate.
1/1
$755,000
This is a carousel with tiles that activate property listing cards. Use the previous and next buttons to navigate.
1/1
Property Description
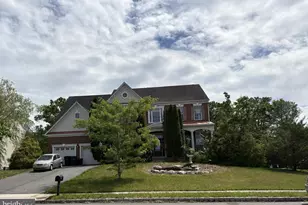
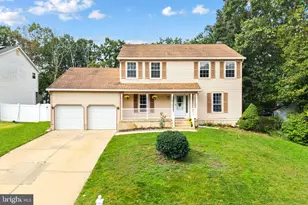
Welcome to 908 Mannington Drive, an exceptional estate home in the highly sought-after Willow Woods community, where luxury and comfort combine for those seeking an elevated lifestyle. Built in 2009, this stunning home spans an impressive 4,195 square feet of beautifully appointed above ground living space set on a half acre lot. This impressive 4-bedroom, 4.5-bath Greenbriar model offers an elegant floor plan designed for both everyday living and grand entertaining. Step inside to discover a warm and inviting interior, where brand new carpeting and hardwood floors create a cozy yet sophisticated ambiance that accentuate the impressive two-story foyer featuring an exquisite curved oak staircase overlooking the expansive great room. The heart of the home is the gourmet kitchen, complete with granite countertops and backsplash, a large center island, abundant cabinetry, brand-new stainless steel appliances, and an adjoining sunroom filled with natural light, making it an ideal space for culinary enthusiasts and entertaining guests. The kitchen flows seamlessly into the soaring great room, highlighted by a wall of windows and a cozy gas fireplace, creating the perfect gathering space for family and friends. Elegant formal living and dining rooms, along with a private first-floor library/office, provide additional flexibility and sophistication. Upstairs, the luxurious owner's suite serves as a true private retreat, featuring a gas fireplace, coffee/wine bar, spacious sitting area, generous closet space, and an ensuite spa-inspired bathroom with a whirlpool tub that offers a private oasis for relaxation. Each of the three additional bedrooms are generously sized, and two more full bathrooms ensure comfort and privacy for all. Additional features include a dedicated laundry area on the upper floor, ensuring ease and efficiency in daily routines. The fully finished, newly carpeted basement with an outside entrance is an entertainer's dream, offering 9-foot ceilings, a wet bar, theater room, full bathroom, kitchenette, and large bonus room. Whether used as a media room, game room, home gym, guest suite, or multi-generational living space, this incredible lower level provides an estimated 1000 square feet of additional living space with endless possibilities. Recent updates include brand-new stainless steel kitchen appliances, new carpeting throughout, and a new furnace, ensuring peace of mind and move-in-ready convenience. Parking is a breeze with a front-entry attached garage and additional driveway space that can accommodate multiple vehicles. Ideally located near major highways, shopping, dining, and excellent local schools, this remarkable home combines the tranquility of suburban living with easy access to everyday amenities. This residence is not just a home; it's a lifestyle. Experience the perfect blend of luxury, comfort, and community in this remarkable property with over 5000 square feet of living space that has been thoughtfully curated for your enjoyment. This rare opportunity offers luxury, space, privacy, and exceptional value-all in one unforgettable property. Schedule your private tour today and fall in love with everything 908 Mannington Drive has to offer!
Full Property Details
Full Property Details for 908 Mannington Dr
General
- Sold For: $755,000
- Taxes: $15,426 (2025)
- Status: Closed
- Type: Single Family
- Source: BrightMLSPhilly
- MLS ID: NJGL2074462
- Added to Site: 50 day(s) ago
Interior
- Rooms/Areas: Living Room, Dining Room, Primary Bedroom, Bedroom 2, Bedroom 3, Bedroom 4, Kitchen, Family Room, Sun/Florida Room, Mud Room, Other, Office, Bathroom 1, Bathroom 2, Bathroom 3, Attic, Primary Bathroom, Half Bath
- Interior Features: Bathroom - Stall Shower, Butlers Pantry, Dining Area, Kitchen - Island, Primary Bath(s), Wet/Dry Bar, WhirlPool/HotTub
- Fireplace: Yes
- Number of Fireplaces: 2
- Fireplace(s): Gas/Propane, Marble
- Appliances: Cooktop, Dishwasher, Disposal, Oven - Double, Oven - Self Cleaning, Refrigerator, Stainless Steel Appliances, Microwave, Dryer, Washer
- Flooring: Fully Carpeted, Tile/Brick, Wood
Rooms
Bathrooms
- Total Bathrooms: 5
- Full Bathrooms: 4
- Half Bathrooms: 1
- Upper Floor Baths: 3
- Upper - Full Baths: 3
- Main Floor Baths: 1
- Main - 1/2 Baths: 1
- Lower Floor Baths: 1
- Lower - Full Baths: 1
Bedrooms
- Total Bedrooms: 4
- Bedrooms Upper: 4
Additional Information
- Security/Safety: Security System
Exterior
- Exterior Features: Exterior Lighting, Sidewalks, Street Lights
- Porch/Patio/Deck: Deck(s), Porch(es)
Parking
- Garage: Yes
- Garage Spaces: 2
- Total Spaces: 2
- Parking Type: Attached Garage, Driveway, Off Street
- Garage Description: Garage - Front Entry
Location
- Area: Monroe Twp (20811)
- Municipality: MONROE TWP
- County: GLOUCESTER
- Subdivision: WILLOW WOODS
- Cross Streets: Tuckahoe Rd
- Driving Directions: No sign on the property. Cross street is Bon Air Dr
School Information
- School District: Monroe Township
Heating & Cooling
- Central air: Yes
- Cooling Type: Central A/C
- Cooling Fuel: Natural Gas
- Heating Type: Forced Air, Zoned
- Heating Fuel: Natural Gas
- Water Heater: Natural Gas
Utilities
- Sewer: Public Sewer
- Water: Public
- Utility Description: Cable TV, Electric Available, Natural Gas Available
Structural Information
- Architectural Style: Colonial
- Structure Type: Detached
- Builder: RICHMOND AMERICAN
- Model: GREENBRIAR
- Construction: Frame, Brick, Vinyl Siding
- Basement: Yes
- Basement Entrance: Yes
- Basement Desc.: Full, Fully Finished, Outside Entrance
- Foundation: Concrete Perimeter
- Roof: Pitched, Shingle
- Walls/Ceilings: 9'+ Ceilings
- Stories Description: Lower 1, Main, Upper 1
- Square Feet: 5,395
- Sq. Ft. Source: Estimated
- Living Area: 5,395 Sq. Ft.
- Finished Above Grnd: 4,195 Sq. Ft.
- Finished Below Grnd: 1,200 Sq. Ft.
- Year Built: 2009
- Year Built Source: Estimated
Unit Information
Unit 1
- Bathrooms-Lower: 1
Lot Features
- Lot Size (Acres): 0.5
- Lot Size (Sq. Ft.): 21,780
- Lot Size Source: Estimated
- Lot Dimensions: 100 x 200
- Zoning: RES
- Lot Description: Front Yard, Level, Rear Yard, SideYard(s), Trees/Wooded
- Fencing (Description): Vinyl
Green Features
- RFactor - Ceilings: 38
- RFactor - Walls: 15
Financial Considerations
- Price Per Sq. Ft.: $214.54
- Assessment Year: 2021
- County Tax Freq: Annually
- Tax w/Assessment: $409,300
- Tax Amount: $15,426
- Tax Year: 2025
- Terms: Standard Sale
- Tax Total Finished Sq. Ft.: 4195
Disclosures and Reports
- Ownership: Fee Simple
- Exclusions: Personal property
- Inclusions: Refrigerators, double oven, microwave, dishwasher, washer, dryer
- Lot Number: 7
Listed by RealtyMark Properties, Jacqueline A Slavek
Sold by Tealestate LLC, Michelle D Kennedy

Get Pre-Approved Today
Schools
Schools serving 908 Mannington Dr
School District:Monroe Township School District, Monroe Township, NJ
| Name | Grades | Distance |
|---|---|---|
Williamstown Middle School 561 Clayton Rd, Monroe, NJ 08094 | 5-8 | 1.2 mi |
Oak Knoll Elementary School 23 Bodine Avenue, Monroe, NJ 08094 | K-4 | 1.5 mi |
Williamstown High School 700 N Tuckahoe Rd, Monroe, NJ 08094 | 9-12 | 1 mi |
Disclaimer:
School attendance boundaries provided by ATTOM Data Solutions and are for reference only. Contact the school directly to verify enrollment eligibility.
Price & Sales History for 908 Mannington Dr
Date
Details
Price
Change
Source
7/30/2026
Sold
$755,000
-16.11%
MLS
6/13/2026
Listed
$900,000
—
MLS
Disclaimer: Historical sales information is derived from public records provided by the county offices. Information is not guaranteed and should be independently verified.
908 Mannington Drive, Monroe Township, NJ 08094 (MLS# NJGL2074462) is a Single Family property that was sold at $755,000 on July 30, 2026. Want to learn more about 908 Mannington Drive? Do you have questions about finding other Single Family real estate for sale in Williamstown? You can browse all Williamstown real estate or contact a Coldwell Banker agent to request more information.