This is a carousel with tiles that activate property listing cards. Use the previous and next buttons to navigate.
1/82
$1,500,000 Just Listed
This is a carousel with tiles that activate property listing cards. Use the previous and next buttons to navigate.
1/82
Property Description
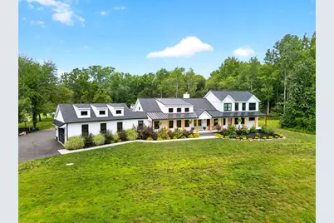
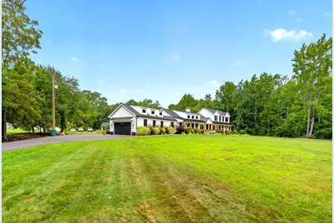
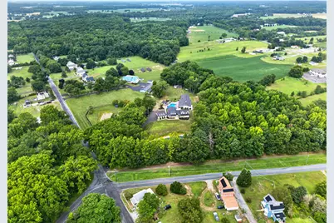
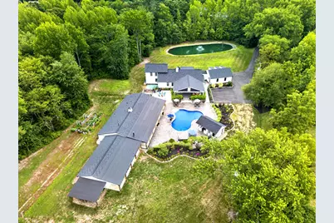
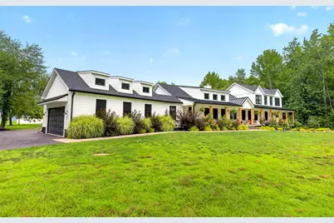
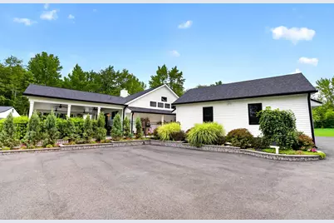
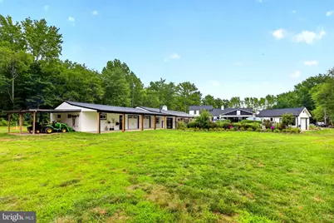
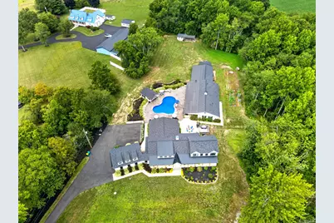
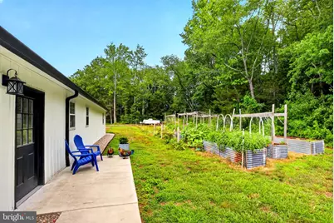
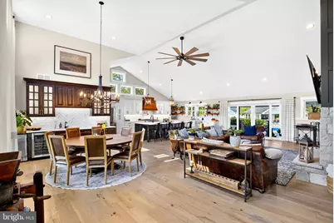
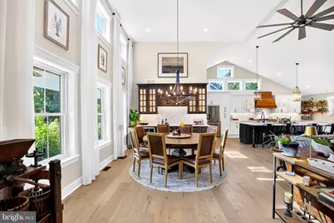
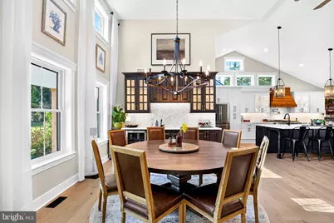
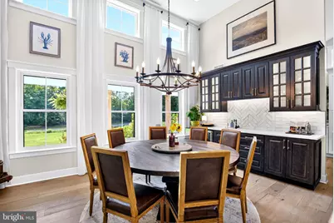
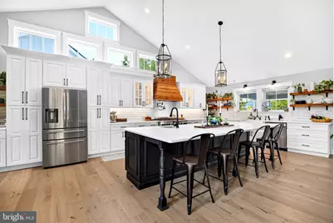
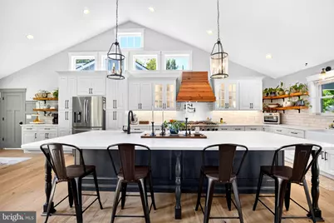
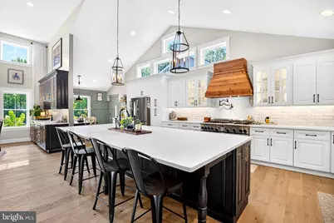
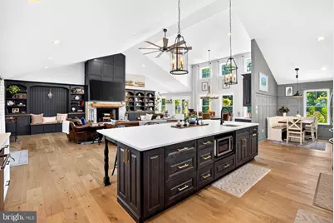
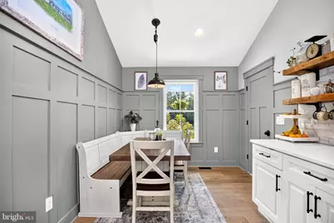
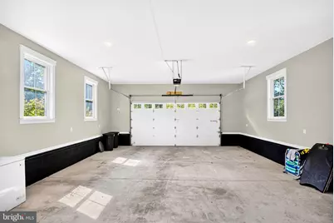
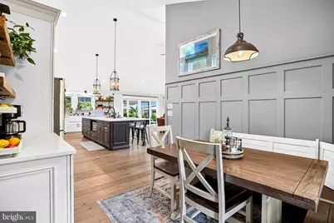
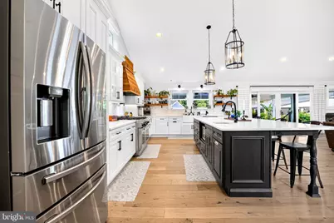
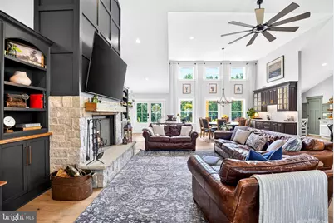
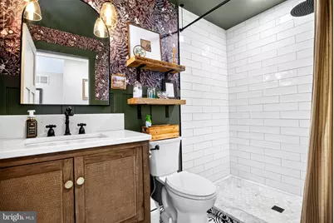
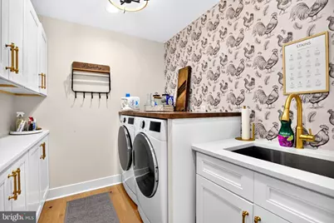
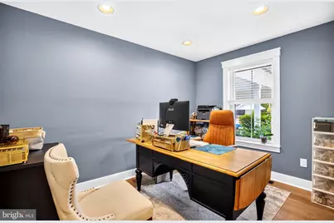
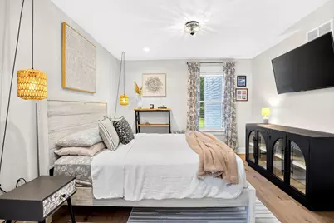
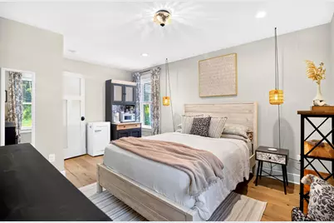
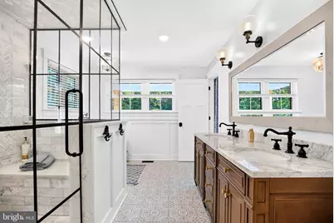
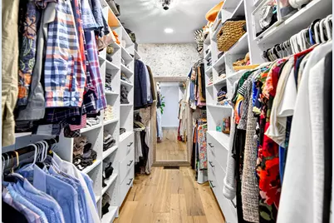
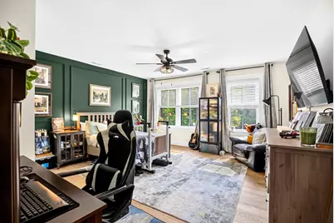
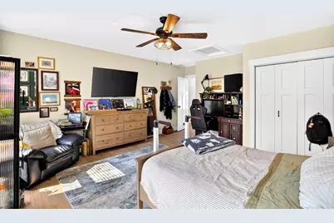
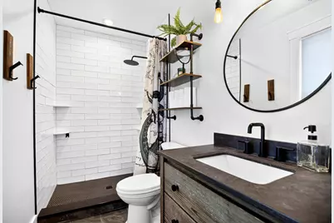
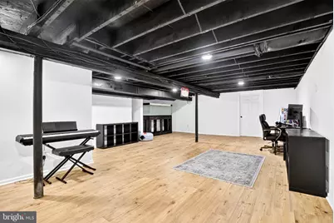
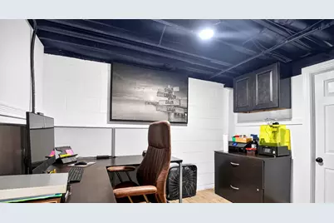
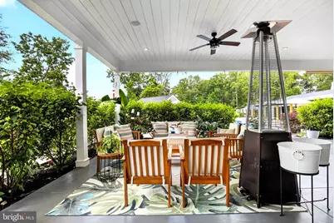
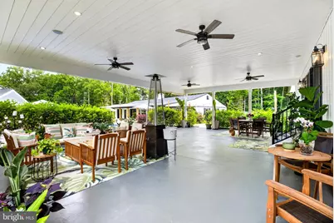
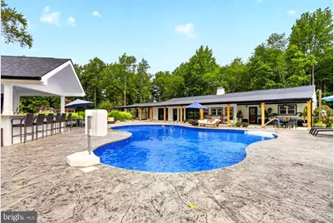
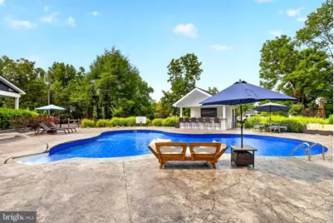
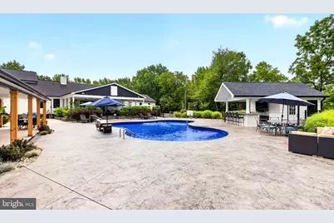
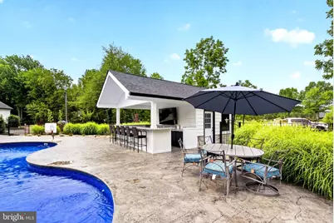
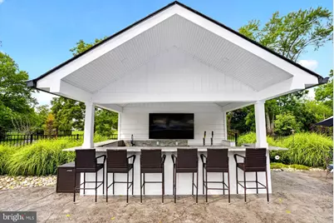
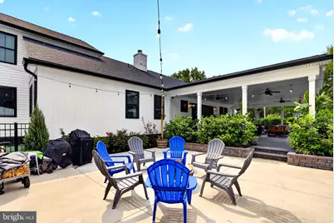
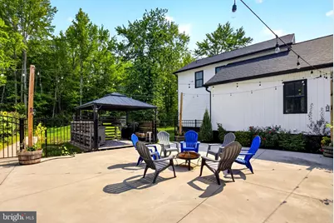
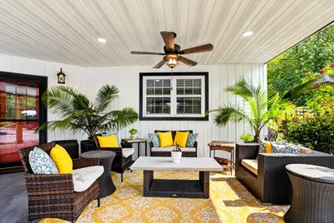
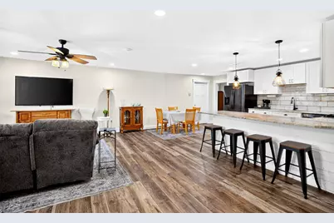
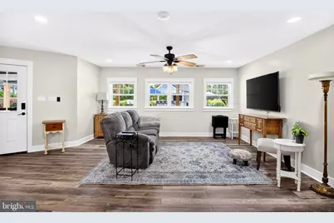
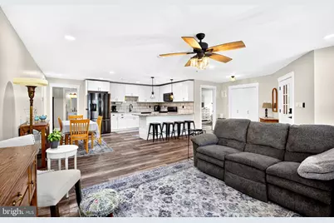
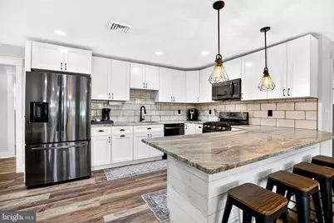
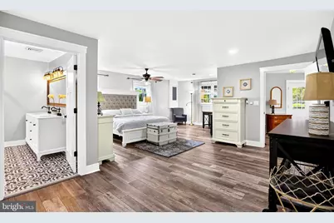
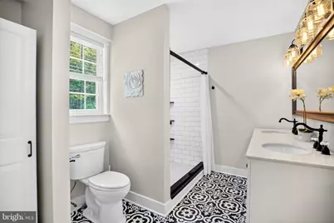
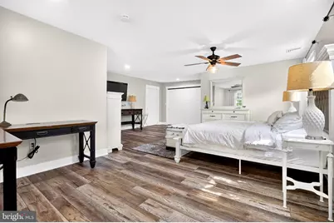
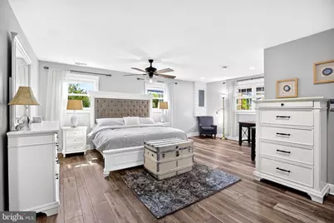
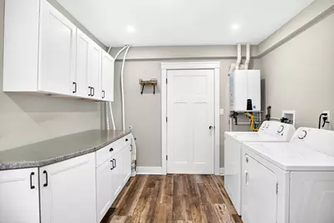
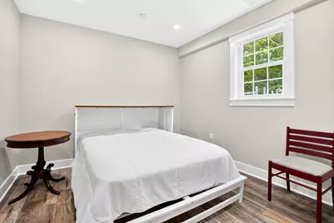
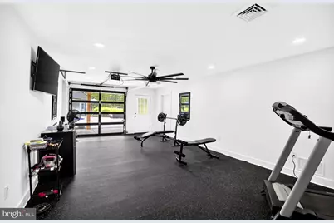
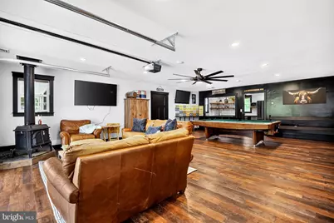
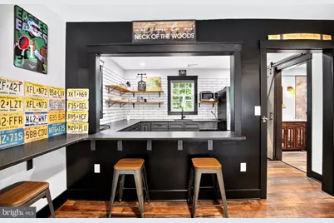
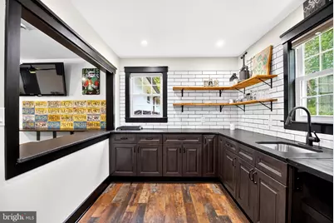
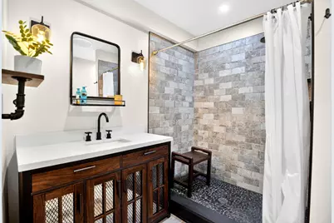
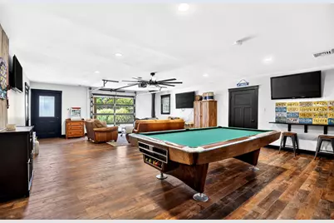
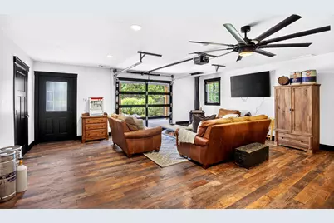
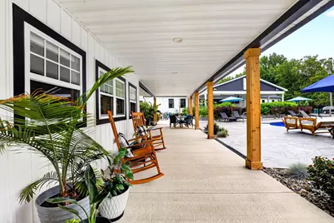
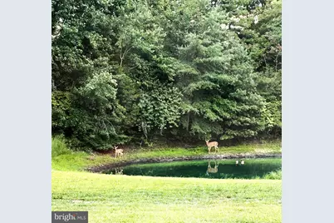
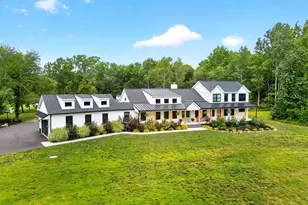
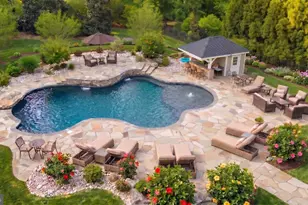
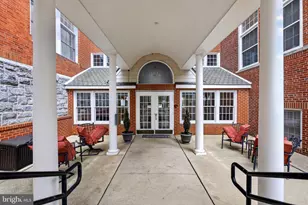
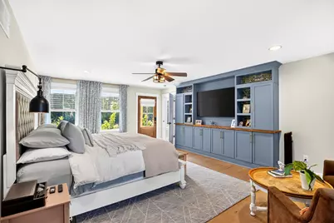
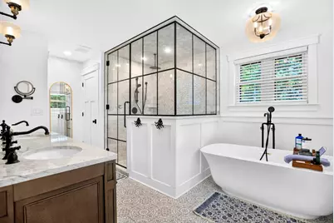
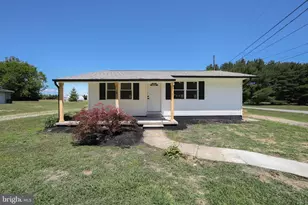
Welcome home to this an unparalleled lifestyle in this exquisite 6-bedroom, 6-bathroom ranch-style residence, meticulously designed for comfort and luxurious living. Two separate homes nestled on a sprawling 7.45-acre lot; this estate offers a harmonious blend of luxury and comfort, surrounded by serene views of lush foliage, a tranquil natural pond, and majestic trees. Step inside to find an expansive, grand, open floor plan adorned with high-end finishes throughout. Your eye will be drawn to the almost 20' ceilings and large custom windows offering you a full view of your pond and wooded acreage that hugs this property. The gourmet kitchen is a chef's dream, featuring a commercial-grade six-burner Thermador range, with a built in electric griddle and double oven. Spread a feast on a massive 11' by 5' kitchen island boasting beautiful honed quartz countertops. An entertainer's dream, this expansive kitchen offers ample cabinet space with custom cabinetry, four garbage compartments and smart storage throughout. Beautiful and functional! A must see. Start a fire in your beautiful wood burning hearth and enjoy your open concept living. Custom shelving, cabinets, and trim adorn the fireplace, while offering practical functionality and beautifying your space. The dinning room, complete with a wet bar and custom cabinetry and lighting, seamlessly connects your living space creating an inviting atmosphere for gatherings. Retreat to the primary suite, a luxurious sanctuary featuring a large open area with sitting area, custom cabinetry, a large walk in closet and private access to the relaxing front porch. The master bath offers a soaking tub, a walk-in shower with floor to ceiling marble finishes, custom glass doors, a double vanity and storage closet. The master shower also offers a built in steam shower, perfect for unwinding. The rest of the main floor offers an additional guest bedroom, an office, a main floor laundry with a soaking sink, a full guest bath, and a storage closet. The ground floor, handicapped accessible, second building holds a 2 bedroom, 2 full bathroom apartment equipped larger doorways for easy access. This suite comes complete with a full kitchen and full laundry and tankless hot water heater. Next door is a gym with full glass garage door overlooking the pool. Last, is a large game room also offering a full glass garage door. Featuring a Livingroom with a vintage wood burning stove, an entertaining area, and a custom kitchen with granite counter tops and custom shelving. This also features a large, full walk in shower. Outside, indulge in your private oasis with an in-ground saltwater pool, stamped concrete patio, extensive hardscaping and landscaping and a charming cabana. Enjoy a glass of wine on your patio in the evening, while listening to your favorite music on the built in Sonos system overlooking this expansive property. The property features a security gate, ensuring peace of mind, while the meticulously landscaped grounds provide a picturesque backdrop for outdoor activities. With an attached oversized garage and ample parking, this home is designed for convenience and entertaining. Located in a secluded area, yet 30 min to Philly and 50 min to the shore, this property is a rare gem that promises an exclusive lifestyle. Experience the perfect blend of luxury and tranquility-your dream home awaits!
Full Property Details
Full Property Details for 57 Island Rd
General
- Price: $1,500,000
- Taxes: $18,290 (2026)
- Status: Active
- Type: Single Family
- Source: BrightMLSPhilly
- MLS ID: NJSA2019878
- Updated: 8/18/2026
- Added to Site: 2 day(s) ago
Interior
- Number of Rooms: 24
- Rooms/Areas: Living Room, Dining Room, Bedroom 2, Bedroom 4, Bedroom 5, Kitchen, Game Room, Breakfast Room, Bedroom 1, Exercise Room, Great Room, In-Law/auPair/Suite, Laundry, Mud Room, Office, Workshop, Bathroom 1, Bathroom 2, Bathroom 3, Full Bath
- Interior Features: 2nd Kitchen, Attic, Bar, Bathroom - Soaking Tub, Bathroom - Walk-In Shower, Breakfast Area, Built-Ins, Ceiling Fan(s), Combination Dining/Living, Combination Kitchen/Dining, Combination Kitchen/Living, Dining Area, Efficiency, Entry Level Bedroom, Family Room Off Kitchen, Floor Plan - Open, Kitchen - Eat-In, Kitchen - Efficiency, Kitchen - Gourmet, Kitchen - Island, Kitchen - Table Space, Kitchenette, Primary Bath(s), Recessed Lighting, Sound System, Sprinkler System, Stove - Wood, Upgraded Countertops, Walk-in Closet(s), Wet/Dry Bar, Wine Storage, Wood Floors, Other
- Fireplace: Yes
- Number of Fireplaces: 2
- Fireplace(s): Free Standing, Insert, Mantel(s), Screen, Stone, Wood
- Appliances: Commercial Range, Dishwasher, Dryer, Dryer - Front Loading, Dryer - Gas, Energy Efficient Appliances, ENERGY STAR Clothes Washer, ENERGY STAR Dishwasher, Exhaust Fan, Extra Refrigerator/Freezer, Icemaker, Instant Hot Water, Oven - Double, Oven - Single, Oven/Range - Gas, Range Hood, Refrigerator, Six Burner Stove, Stainless Steel Appliances, Stove, Washer, Washer - Front Loading, Water Heater, Water Heater - High-Efficiency, Water Heater - Tankless
- Flooring: Ceramic Tile, Engineered Wood, Luxury Vinyl Plank
Rooms
Bathrooms
- Total Bathrooms: 6
- Full Bathrooms: 6
- Upper Floor Baths: 1
- Upper - Full Baths: 1
- Main Floor Baths: 5
- Main - Full Baths: 5
Bedrooms
- Total Bedrooms: 6
- Bedrooms Upper: 2
- Bedrooms Main & Up: 4
Additional Information
- Pool: Yes
- Private Pool: Yes
- Pool Description: In Ground, Permits, Saltwater
- Security/Safety: Security Gate, Smoke Detector
Exterior
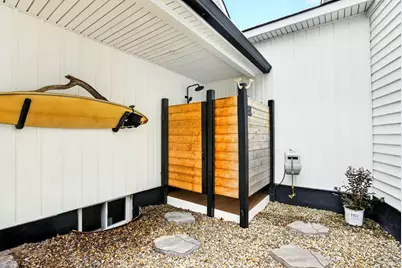
- Exterior Features: Extensive Hardscape, Exterior Lighting, Flood Lights, Gutter System, Lawn Sprinkler, Outbuilding(s), Outside Shower, Sidewalks, Other
- Porch/Patio/Deck: Patio(s), Porch(es), Roof
Parking
- Garage: Yes
- Garage Spaces: 2
- Total Spaces: 12
- Parking Features: Asphalt Driveway
- Parking Type: Attached Garage, Driveway, On Street, Other
- Garage Description: Additional Storage Area, Garage - Side Entry, Garage Door Opener, Inside Access, Oversized
Location
- Area: Upper Pittsgrove Twp (21714)
- Municipality: UPPER PITTSGROVE TWP
- County: SALEM
- Driving Directions: Buck Rd to Monroeville Rd to Island Rd
- Location Details: Pond
School Information
- School District: Upper Pittsgrove Township Public Schools
- High School: Woodstown H.S.
Community
- Pets Allowed: Yes
- Pets: No Pet Restrictions
Heating & Cooling
- Central air: Yes
- Cooling Type: Ceiling Fan(s), Central A/C, Zoned
- Cooling Fuel: Electric
- Heating Type: 90% Forced Air
- Heating Fuel: Natural Gas
- Water Heater: Electric, Natural Gas
Utilities
- Sewer: On Site Septic
- Water: Well
- Utility Description: Cable TV Available, Phone Available
Structural Information
- Architectural Style: Ranch/Rambler, Contemporary
- Structure Type: Detached
- Construction: Advanced Framing, Block, Vinyl Siding
- Basement: Yes
- Basement Desc.: Daylight, Partial, Partially Finished, Interior Access, Sump Pump, Space For Rooms
- Foundation: Block, Crawl Space
- Roof: Metal, Pitched, Architectural Shingle
- Walls/Ceilings: Dry Wall, Vaulted Ceilings
- Windows: Energy Efficient, Double Hung
- Doors: Sliding Glass
- Entry Floor Number: 1
- Stories/Levels: 2
- Stories Description: Main, Upper 1
- Square Feet: 6,000
- Sq. Ft. Source: Estimated
- Living Area: 6,000 Sq. Ft.
- Finished Above Grnd: 6,000 Sq. Ft.
- Basement Finished: 70%
- Year Built: 1960
- Year Built Source: Estimated
- Property Condition: Excellent
Unit Information
- Unit Floor in Bldg.: 2
Additional Structures
- Other Structures: 2nd House, Barn/Farm Building, Cabana/Pool House, Garage(s)
Lot Features
- Property View: Garden/Lawn, Pond, Trees/Woods
- Lot Size (Acres): 7.45
- Lot Size (Sq. Ft.): 324,522
- Lot Size Source: Estimated
- Zoning: RES
- Lot Description: Backs to Trees, Fishing Available, Front Yard, Hunting Available, Irregular, Landscaping, Pond, Poolside, Premium, Private, Rear Yard, Rural, Secluded, SideYard(s), Trees/Wooded
Water Features
- Water View: Yes
Financial Considerations
- Price Per Sq. Ft.: $250
- Assessment Year: 2025
- Tax w/Assessment: $590,400
- Tax Amount: $18,290
- Tax Year: 2026
Disclosures and Reports
- Ownership: Fee Simple
- Exclusions: All personal property.
- Inclusions: 3 Full Size Refrigerators, 2 Ranges, 2 Dishwashers, 2 Washers, 2 Dryers, 1 Wine Fridge, and 1 Ice Maker. All Blinds and pool filtration equipment.
- Lot Number: 15
Listed by Penzone Realty, Carolyn A Warner

Get Pre-Approved Today
Schools
Schools serving 57 Island Rd
School District:Upper Pittsgrove Township School District
| Name | Grades | Distance |
|---|---|---|
Upper Pittsgrove Elementary School 235 Pine Tavern Road, Upper Pittsgrove, NJ 08343 | PK-8 | 2.2 mi |
Disclaimer:
School attendance boundaries provided by ATTOM Data Solutions and are for reference only. Contact the school directly to verify enrollment eligibility.
Price & Sales History for 57 Island Rd
Date
Details
Price
Change
Source
8/18/2026
Listed
$1,500,000
500%
MLS
9/11/2020
Sold
$250,000
—
Public Record
Disclaimer: Historical sales information is derived from public records provided by the county offices. Information is not guaranteed and should be independently verified.
Tax History
Tax History for 57 Island Rd
Year
Property Taxes
Change
Tax Assessment
Change
2025
$18,291
109%
$590,400
96%
2022
$8,762
4%
$300,600
—
2021
$8,403
9%
$300,600
-5%
2018
$7,691
—
$316,000
—
2017
$7,685
5%
$316,000
—
2016
$7,337
-9%
$316,000
—
2019
$8,067
17%
$316,000
—
2015
$6,904
6%
$316,000
—
2013
$6,538
—
$316,000
—
Disclaimer: Historical tax information is derived from public records provided by the county offices. Information is not guaranteed and should be independently verified.
Estimate the Cost
Estimate the Cost for 57 Island Rd
57 Island Rd, Monroeville, NJ 08343 (MLS# NJSA2019878) is a Single Family property with 6 bedrooms and 6 full bathrooms. 57 Island Rd is currently listed for $1,500,000 and was received on August 18, 2026. Want to learn more about 57 Island Rd? Do you have questions about finding other Single Family real estate for sale in Monroeville? You can browse all Monroeville real estate or contact a Coldwell Banker agent to request more information.