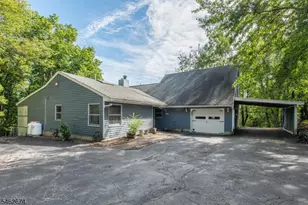
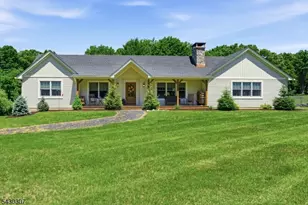
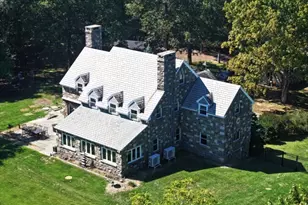
This is a carousel with tiles that activate property listing cards. Use the previous and next buttons to navigate.
1/48
$849,900
This is a carousel with tiles that activate property listing cards. Use the previous and next buttons to navigate.
1/48
Property Description
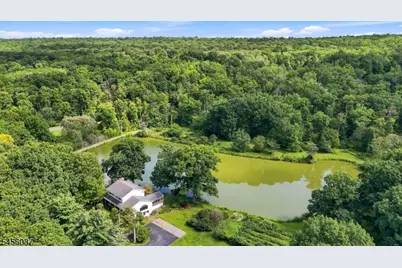
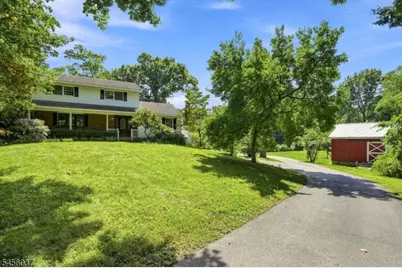
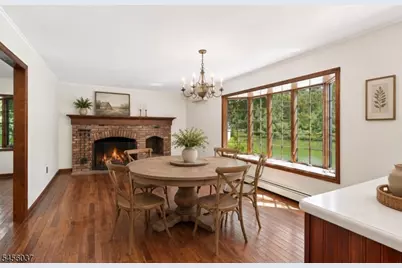
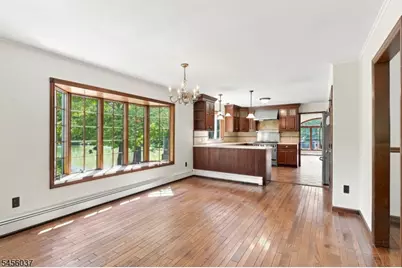
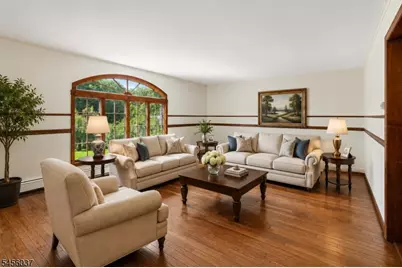
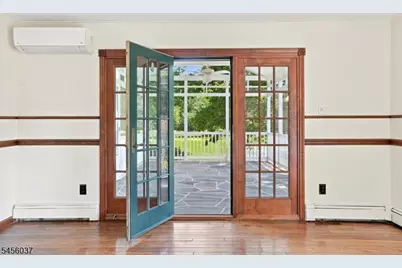
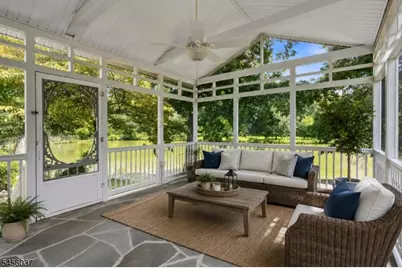
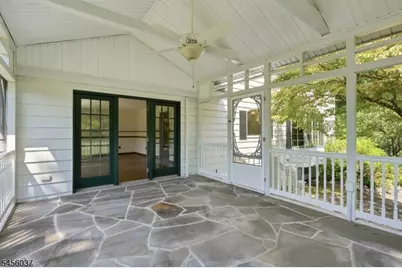
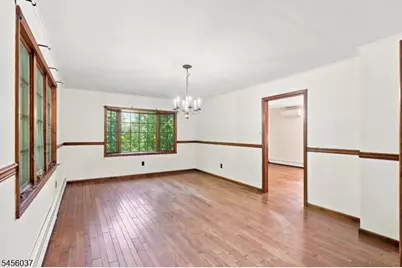
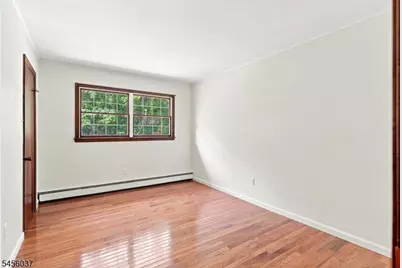
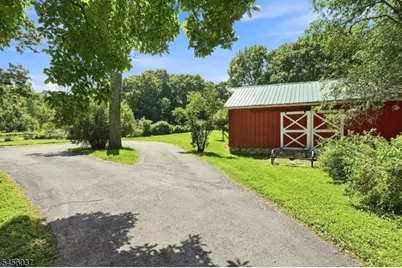
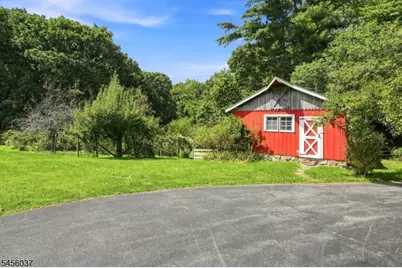
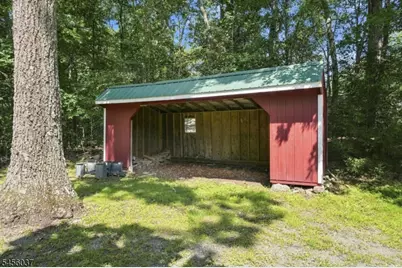
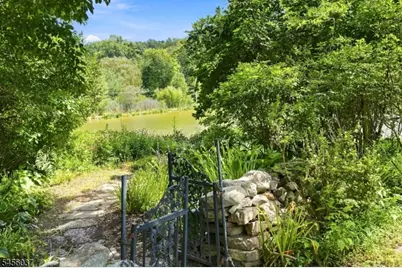
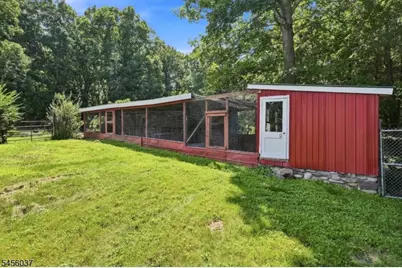
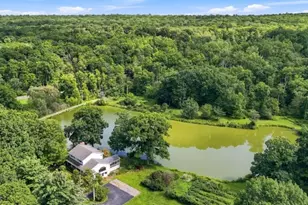
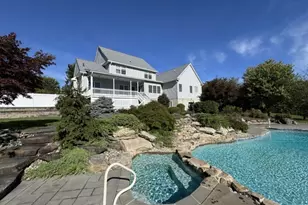
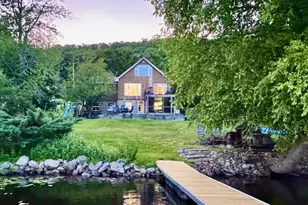
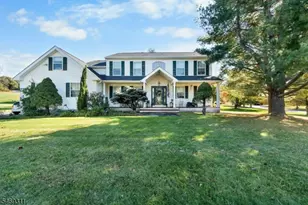
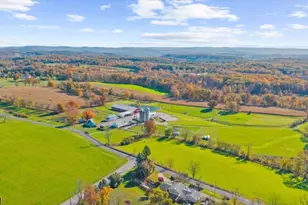
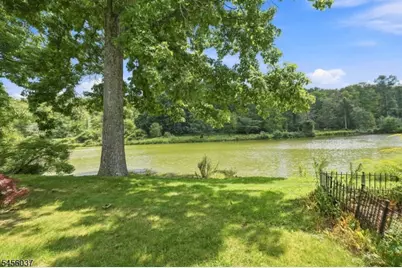
Set in a striking natural setting with a pond as its centerpiece, this distinctive property offers a rare opportunity to truly escape. Situated on 14.23 beautiful, private acres, this home offers peaceful waterfront living and classic country charm. At the heart of the property is a private 1.5-acre pond, creating beautiful views from the home and a serene backdrop throughout the seasons. This is a true private sanctuary, with a barn, shed, smoker, chicken coop, lily pond, orchard, raspberry and blackberry plantings, and established gardens. Whether you dream of gardening, homesteading, entertaining, or simply enjoying the peace and privacy of your own acreage, this property offers an exceptional setting.Inside, this four-bedroom home is warm and inviting, filled with character and charm. The kitchen features generous workspace, a fireplace, and a remarkable picture window overlooking the pond. A formal dining room and oversized living room offer plenty of space to relax and entertain. A true highlight is the screened-in porch overlooking the pond an ideal spot for morning coffee, summer dinners, or quiet evenings surrounded by nature. Hardwood floors add warmth and character, while a large laundry/mudroom provides everyday practicality for country living. A walk-out basement offers additional flexibility for storage, recreation, workshop space, or future possibilities. New septic being completed prior to showings. Farm assessed. Approximately 1.5 hours from NYC.
Full Property Details
Full Property Details for 131 Deckertown Turnpike
General
- Price: $849,900
- Taxes: $7,500 (2025)
- Status: Active
- Type: Single Family
- Source: Garden_State
- MLS ID: 4050029
- Updated: 10/13/2026
- Added to Site: 61 day(s) ago
Interior
- Number of Rooms: 11
- 2nd Floor/Level 2: 4 Or More Bedrooms, Bath Main
- 1st Floor/Level 1: Other Bath, Den, Dining Room, Family Room, Florida Room, Foyer, Great Room, Kitchen, Living Room, LivDinRm, MudRoom, Office, Screened, Sunroom
- Lower Level: MudRoom, Outside Entrance, Storage Room, Utility Room, Walkout, Workshop
- Number of Fireplaces: 1
- Fireplace(s): Family Room, Kitchen, Wood-Burning
- Appliances: Dishwasher, Dryer, Gas Range and Oven, Refrigerator, Washer
- Flooring: Tile, Wood
Rooms
Bathrooms
- Total Bathrooms: 2
- Full Bathrooms: 1
- Half Bathrooms: 1
Bedrooms
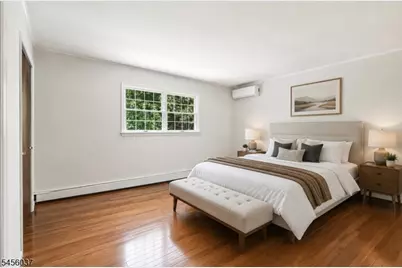
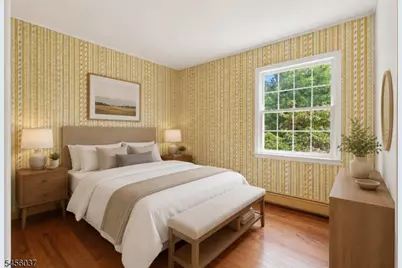
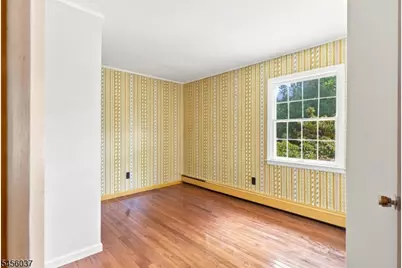
- Total Bedrooms: 4
- Bedroom 1: Second
- Bedroom 2: Second
- Bedroom 3: Second
- Bedroom 4: Second
Other Rooms
- Living Room: First
- Family Room: First
- Kitchen: Country Kitchen, Eat-In Kitchen, First
- Dining Room: Formal Dining Room, First
- Utility Room: Basement
- Workshop: Basement
- Screened Patio/Porch: First
- Laundry Room: First
Exterior
- Exterior Features: Barn/Stable, Enclosed Porch(es), Open Porch(es), Outbuilding(s), Storage Shed, Workshop
Location
- County: Sussex
- Driving Directions: 84 to Clove Rd to New Rd to Deckertown Tpk. Use GPS
School Information
- Elementary School: MONTAGUE
- Middle School: MONTAGUE
- High School: HIGH POINT
Community
- Pets Allowed: Yes
Heating & Cooling
- Cooling Type: Ductless Split AC
- Heating Type: Baseboard - Hotwater
- Heating Fuel: Oil Tank Above Ground - Inside
- Water Heater: Electric
Utilities
- Sewer: Septic
- Water: Private
- Utility Description: All Underground
Structural Information
- Architectural Style: Colonial
- Basement: Yes
- Basement Desc.: Finished-Partially, Unfinished, Walk-Out
- Roof: Asphalt Shingles
- Square Feet: 2,245
- Year Built: 1976
Lot Features
- Lot Size (Acres): 14.23
- Lot Size: 14.23AC
- Driveway/Sidewalk: Blacktop, Driveway-Exclusive
- Zoning: R-3
- Lot Description: Lake Front, Lake On Lot, Lake/Water View, Pond On Lot, Waterfront
Water Features
- Water Front: Yes
Financial Considerations
- Assessment Amount: $233,400
- Land Assmt: $54,000
- Tax Amount: $7,500
- Tax Year: 2025
Disclosures and Reports
- Ownership: Fee Simple
- Disclosures: Yes
- APN: 2814-00048-0000-00003-0003-
- Block: 48
- Lot Number: 3.03
Listed by Keller Williams Realty
Get Pre-Approved Today
Schools
Schools serving 131 Deckertown Turnpike
School District:Montague Township School District
| Name | Grades | Distance |
|---|---|---|
Montague Township School 475 U.S. 206, Montague, NJ 07827 | PK-6 | 1.7 mi |
Port Jervis Middle School 118 East Main Street, Port Jervis, NY 12771 | 7-8 | 7.3 mi |
Port Jervis Senior High School 10 U.S. 209, Port Jervis, NY 12771 | 9-12 | 8.1 mi |
Disclaimer:
School attendance boundaries provided by ATTOM Data Solutions and are for reference only. Contact the school directly to verify enrollment eligibility.
Price & Sales History for 131 Deckertown Turnpike
Date
Details
Price
Change
Source
10/13/2026
Price Reduced
$849,900
-5.56%
MLS
9/11/2026
Listed
$899,900
—
MLS
Disclaimer: Historical sales information is derived from public records provided by the county offices. Information is not guaranteed and should be independently verified.
Tax History
Tax History for 131 Deckertown Turnpike
Year
Property Taxes
Change
Tax Assessment
Change
2025
$16
14%
$500
—
2023
$14
17%
$500
—
2022
$12
—
$500
25%
2021
$12
-20%
$400
—
2020
$15
7%
$400
-20%
2018
$14
8%
$500
—
2017
$13
-38%
$500
-38%
2016
$21
5%
$800
—
2015
$20
43%
$800
60%
2019
$14
-33%
$500
-9%
2013
$21
—
$550
—
Disclaimer: Historical tax information is derived from public records provided by the county offices. Information is not guaranteed and should be independently verified.
Estimate the Cost
Estimate the Cost for 131 Deckertown Turnpike
131 Deckertown Tpke, Montague, NJ 07827 (MLS# 4050029) is a Single Family property with 4 bedrooms, 1 full bathroom and 1 partial bathroom. 131 Deckertown Tpke is currently listed for $849,900 and was received on September 01, 2026. Want to learn more about 131 Deckertown Tpke? Do you have questions about finding other Single Family real estate for sale in Montague? You can browse all Montague real estate or contact a Coldwell Banker agent to request more information.