This is a carousel with tiles that activate property listing cards. Use the previous and next buttons to navigate.
1/48
$495,000 Just Listed
This is a carousel with tiles that activate property listing cards. Use the previous and next buttons to navigate.
1/48
Property Description
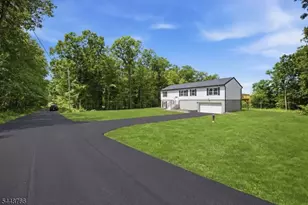
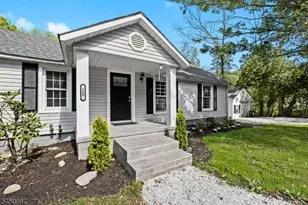
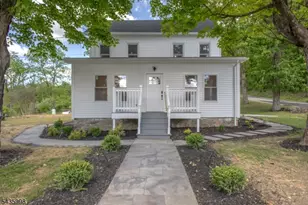
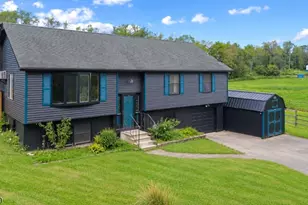
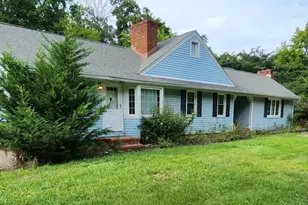
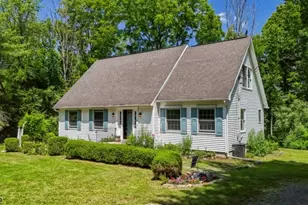
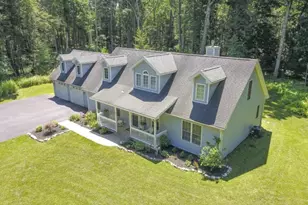
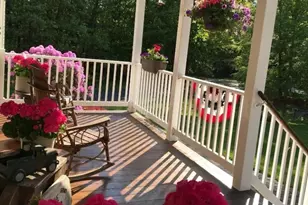
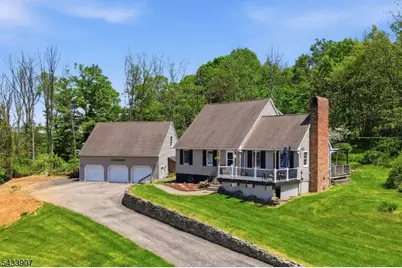
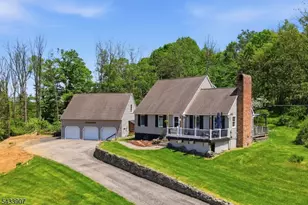
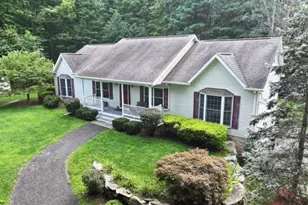
Set on over 2 private acres in scenic Montague just minutes from downtown Milford, this beautifully maintained Cape Cod could be your own country compound. Featuring 3 bedrooms, 2 full baths, and an oversized detached 3 car garage with loft space and abundant parking, this property blends charm, space, and functionality. The spacious living room with custom wood ceiling is anchored by a beautiful brick fireplace with wood stove, pellet stove, and a large bay window overlooking the backyard creating a warm and welcoming feel the moment you walk in. The renovated eat-in kitchen showcases custom wood cabinetry, granite countertops, updated appliances, breakfast bar seating, and an oversized walk-in pantry. A formal dining room and back deck extend your entertaining space outdoors. Hardwood floors throughout both living levels. The first floor primary bedroom connects to a full bath, while upstairs offers two oversized bedrooms, another full bath, and generous attic storage. The unfinished basement features high ceilings and excellent potential for a future recreation room, home gym, workshop, or additional storage. A newly built front porch with Trex decking perfectly captures the peaceful setting and open field view across the street. Plus, low taxes and a rare combination of privacy, views, garage space, and timeless Cape Cod charm just minutes to restaurants, shops, hiking, and commuter routes.
Full Property Details
Full Property Details for 138 Overlook Dr
General
- Price: $495,000
- Taxes: $6,953 (2025)
- Status: Active
- Type: Single Family
- Source: Garden_State
- MLS ID: 4029244
- Updated: Today (5/26/2026)
- Added to Site: Today
Interior
- Number of Rooms: 7
- 2nd Floor/Level 2: 2 Bedrooms, Bath(s) Other
- 1st Floor/Level 1: 1 Bedroom, Bath Main, Dining Room, Kitchen, Living Room
- Lower Level: Laundry Room, Rec Room, Utility Room, Workshop
- Interior Features: Carbon Monoxide Detector, Smoke Detector
- Number of Fireplaces: 2
- Fireplace(s): Living Room, Pellet Stove, Wood-Burning
- Appliances: Carbon Monoxide Detector, Dishwasher, Dryer, Electric Range and Oven, Refrigerator, Washer
- Flooring: Tile, Wood
Rooms
Bathrooms
- Total Bathrooms: 2
- Full Bathrooms: 2
Bedrooms
- Total Bedrooms: 3
- Primary Bedroom: 1st Floor, Full Bath
- Bedroom 1: First
- Bedroom 2: Second
- Bedroom 3: Second
Other Rooms
- Living Room: First
- Kitchen: Breakfast Bar, Country Kitchen, First
- Dining Room: Formal Dining Room, First
- Rec Room: Basement
- Laundry Room: Basement
Exterior
- Exterior Features: Deck, Open Porch(es)
Parking
- Garage: Yes
- Garage Spaces: 3
- Uncovered Spaces: 6
- Garage Description: Detached Garage, Oversize Garage
Location
- County: Sussex
- Driving Directions: Rt 206 to River Rd to Overlook Dr
School Information
- Elementary School: MONTAGUE
- Middle School: HIGH POINT
- High School: HIGH POINT
Heating & Cooling
- Cooling Type: Ceiling Fan, Wall A/C Unit(s)
- Heating Type: Baseboard - Hotwater
- Heating Fuel: Oil Tank Above Ground - Inside
Utilities
- Sewer: Septic
- Water: Well
- Utility Description: Electric
Structural Information
- Architectural Style: Cape Cod, Colonial, Cape Cod
- Basement: Yes
- Basement Desc.: Full, Unfinished
- Roof: Asphalt Shingles
- Additional Use: Home-Office
- Year Built: 1997
Lot Features
- Lot Size (Acres): 2.24
- Lot Size: 2.216 ACS
- Driveway/Sidewalk: 1 Car Width, Blacktop
- Lot Description: Corner, Mountain View, Open Lot
Financial Considerations
- Assessment Amount: $219,700
- Land Assmt: $72,500
- Tax Amount: $6,953
- Tax Year: 2025
Disclosures and Reports
- Ownership: Fee Simple
- Disclosures: Yes
- APN: 2814-00016-0010-00026-0000-
- Block: 16.1
- Lot Number: 26
Listed by Exp Realty, Llc
Get Pre-Approved Today
Schools
Schools serving 138 Overlook Dr
School District:Montague Township School District
| Name | Grades | Distance |
|---|---|---|
Montague Township School 475 U.S. 206, Montague, NJ 07827 | PK-6 | 1.4 mi |
Port Jervis Middle School 118 East Main Street, Port Jervis, NY 12771 | 7-8 | 7 mi |
Port Jervis Senior High School 10 U.S. 209, Port Jervis, NY 12771 | 9-12 | 7.8 mi |
Disclaimer:
School attendance boundaries provided by ATTOM Data Solutions and are for reference only. Contact the school directly to verify enrollment eligibility.
Price & Sales History for 138 Overlook Dr
Date
Details
Price
Change
Source
5/26/2026
Listed
$495,000
58.65%
MLS
11/06/2020
Sold
$312,000
—
Public Record
Disclaimer: Historical sales information is derived from public records provided by the county offices. Information is not guaranteed and should be independently verified.
Tax History
Tax History for 138 Overlook Dr
Year
Property Taxes
Change
Tax Assessment
Change
2024
$6,466
2%
$219,700
—
2022
$6,352
-2%
$219,700
—
2021
$6,461
1%
$219,700
—
2020
$6,413
4%
$219,700
—
2019
$6,191
4%
$219,700
—
2018
$5,958
3%
$219,700
—
2017
$5,763
6%
$219,700
—
2016
$5,453
4%
$219,700
—
2015
$5,234
-7%
$219,700
48%
2013
$5,620
—
$148,400
—
Disclaimer: Historical tax information is derived from public records provided by the county offices. Information is not guaranteed and should be independently verified.
Estimate the Cost
Estimate the Cost for 138 Overlook Dr
138 Overlook Dr, Montague, NJ 07827 (MLS# 4029244) is a Single Family property with 3 bedrooms and 2 full bathrooms. 138 Overlook Dr is currently listed for $495,000 and was received on May 26, 2026. Want to learn more about 138 Overlook Dr? Do you have questions about finding other Single Family real estate for sale in Montague? You can browse all Montague real estate or contact a Coldwell Banker agent to request more information.