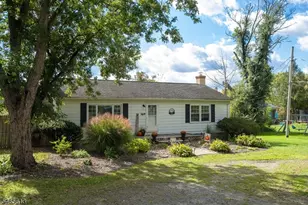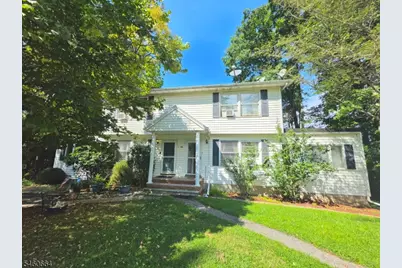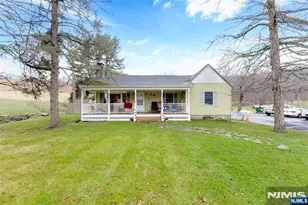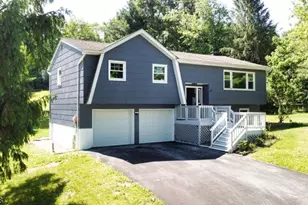
This is a carousel with tiles that activate property listing cards. Use the previous and next buttons to navigate.
1/20
$179,000
This is a carousel with tiles that activate property listing cards. Use the previous and next buttons to navigate.
1/20
Property Description
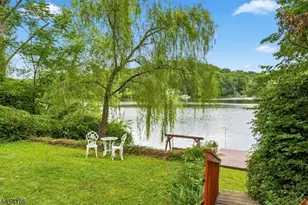
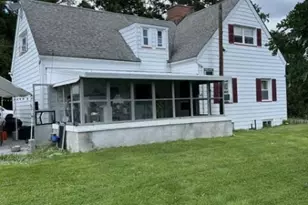
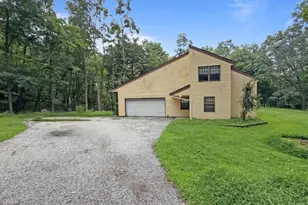
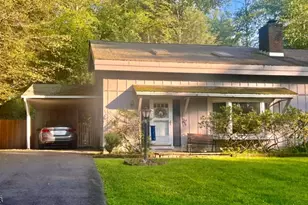
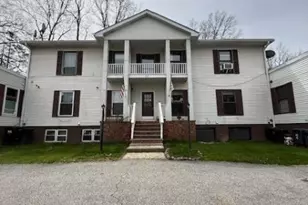
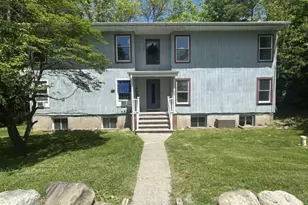
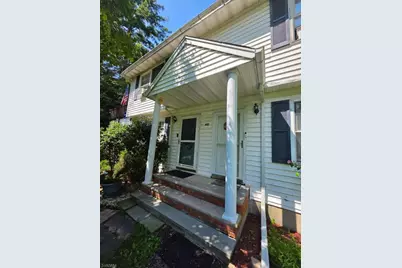
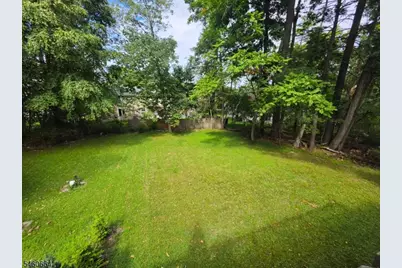
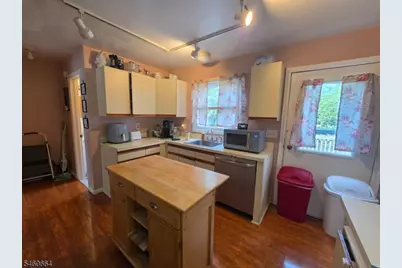
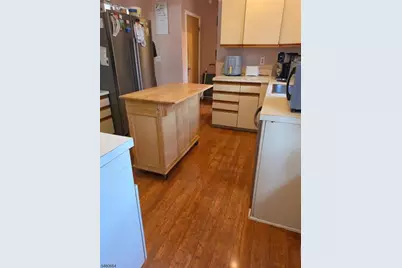
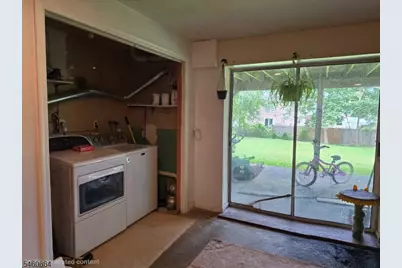
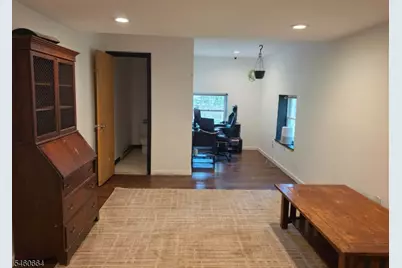
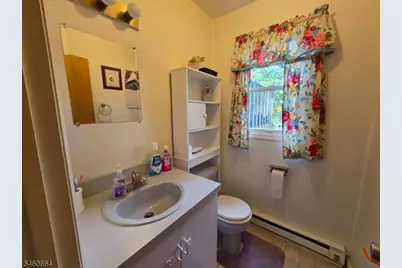
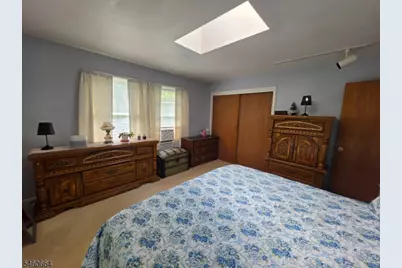
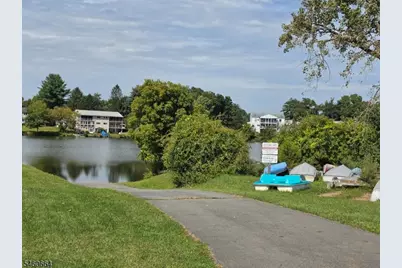
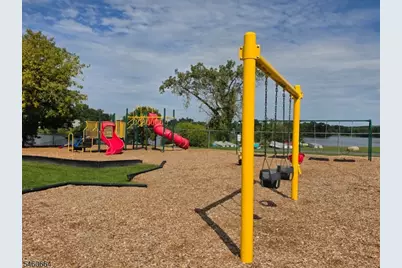
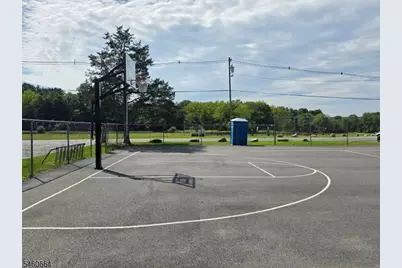
Discover the potential of this side by side duplex in the desirable High Point Country Club community. This property offers the opportunity to purchase 410 B individually or combine with the neighboring 410 A for a truly unique investment opportunity.The multi-level home features 2 bedrooms and 3 bathrooms, with a partially finished walkout basement offering additional living space and a half bath. The main level includes a country kitchen, dining area, living room, additional den, half bath, and access to the outdoor deck and great backyard. The second level offers two bedrooms and a full bath. Enjoy all that HPCC has to offer, including golf, swimming pool, lake access, walking and nature trails, dog park, sport court, playground, and more. A great setting for year round living, a weekend retreat, or an income producing rental. Conveniently located near NY State and public transportation. Bring your vision and make this property your own. Ideal opportunity for an investor, contractor or buyer looking for a property with strong rental potential.
Full Property Details
Full Property Details for 410-B Deerfield Ln
General
- Price: $179,000
- HOA FEE: $123/month
- Taxes: $3,139 (2025)
- Status: Active
- Type: Townhouse
- Source: Garden_State
- MLS ID: 4052707
- Updated: 10/7/2026
- Added to Site: 27 day(s) ago
Interior
- Number of Rooms: 7
- 2nd Floor/Level 2: 2 Bedrooms, Bath Main
- 1st Floor/Level 1: Bath(s) Other, Den, Dining Room, Kitchen, Living Room
- Lower Level: Bath(s) Other, Laundry Room, Rec Room, Utility Room, Walkout
- Interior Features: Skylight, Smoke Detector
- Appliances: Dishwasher, Dryer, Electric Range and Oven, Refrigerator, Washer
- Flooring: Carpeting, See Remarks, Tile, Vinyl-Linoleum
Rooms
Bathrooms
- Total Bathrooms: 3
- Full Bathrooms: 1
- Half Bathrooms: 2
Bedrooms
- Total Bedrooms: 2
- Bedroom 1: Second
- Bedroom 2: Second
Other Rooms
- Living Room: First
- Family Room: Basement
- Kitchen: Country Kitchen, First
- Dining Room: Formal Dining Room, First
- Den: First
- Utility Room: Basement
- Laundry Room: Basement
- Rec Room: Basement
Additional Information
- Shared Amenities: Lake Privileges, Playground, Pool-Outdoor, Tennis Courts
- Pool: Yes
- Pool Description: Association Pool
Exterior
- Color: White
Parking
- Uncovered Spaces: 3
- Garage Description: None
Location
- County: Sussex
- Subdivision: Highpoint Country Club
- Driving Directions: 206 N to Clove Rd, Use GPS
School Information
- Elementary School: MONTAGUE
- Middle School: MONTAGUE
- High School: HIGH POINT
Community
- Community Living: Yes
- Assoc. Fees Include: See Remarks
- Pets Allowed: Yes
Heating & Cooling
- Cooling Type: See Remarks, Window A/C(s)
- Heating Type: Electric Baseboard
- Heating Fuel: Electric
- Water Heater: Electric, See Remarks
Utilities
- Sewer: See Remarks, Septic
- Water: Association
- Utility Description: Electric, See Remarks, Cable TV, Garbage Extra Charge
Structural Information
- Architectural Style: Half-Duplex, Multi Floor Unit, Townhouse-End Unit, Half-Duplex
- Basement: Yes
- Basement Desc.: Finished-Partially, Full, Walk-Out
- Roof: Asphalt Shingles
- Square Feet: 1,362
- Additional Use: Multi-Family
- Year Built: 1988
Lot Features
- Lot Size (Acres): 0.42
- Lot Size: .42 AC
- Driveway/Sidewalk: 1 Car Width, Blacktop, On-Street Parking
- Zoning: R-4
- Lot Description: Level Lot, Open Lot, Private Road
Financial Considerations
- Association Fee: $123
- Assoc Fee Freq.: Monthly
- Application Fee: $600
- Other Fee: $246
- Other Fee Freq.: One Time
- Assessment Amount: $99,200
- Land Assmt: $5,000
- Tax Amount: $3,139
- Tax Year: 2025
Disclosures and Reports
- Ownership: Condominium
- Exclusions: Microwave
- Disclosures: Yes
- APN: 2814-00018-0052-00017-0000-CO2
- Block: 18.52
- Lot Number: 17
Listed by Keller Williams Integrity
Get Pre-Approved Today
Schools
Schools serving 410-B Deerfield Ln
School District:Montague Township School District
| Name | Grades | Distance |
|---|---|---|
Montague Township School 475 U.S. 206, Montague, NJ 07827 | PK-6 | 1.8 mi |
Port Jervis Middle School 118 East Main Street, Port Jervis, NY 12771 | 7-8 | 6.4 mi |
Port Jervis Senior High School 10 U.S. 209, Port Jervis, NY 12771 | 9-12 | 7.2 mi |
Disclaimer:
School attendance boundaries provided by ATTOM Data Solutions and are for reference only. Contact the school directly to verify enrollment eligibility.
Price & Sales History for 410-B Deerfield Ln
Date
Details
Price
Change
Source
9/18/2026
Listed
$179,000
—
MLS
Disclaimer: Historical sales information is derived from public records provided by the county offices. Information is not guaranteed and should be independently verified.

Estimate the Cost
Estimate the Cost for 410-B Deerfield Ln
410 B Deerfield Ln, Montague, NJ 07827 (MLS# 4052707) is a Townhouse property with 2 bedrooms, 1 full bathroom and 2 partial bathrooms. 410 B Deerfield Ln is currently listed for $179,000 and was received on September 15, 2026. Want to learn more about 410 B Deerfield Ln? Do you have questions about finding other Townhouse real estate for sale in Montague? You can browse all Montague real estate or contact a Coldwell Banker agent to request more information.