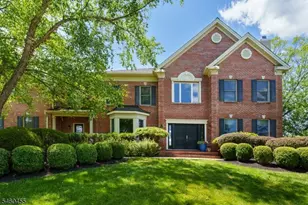
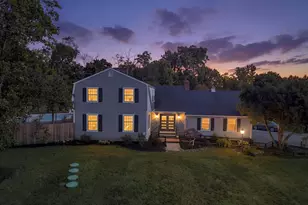
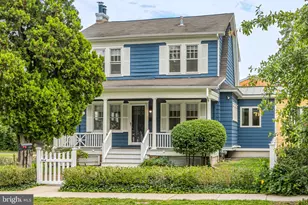
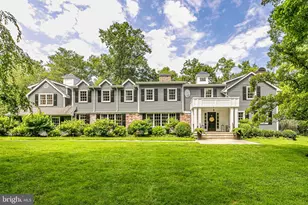
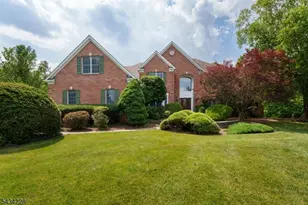
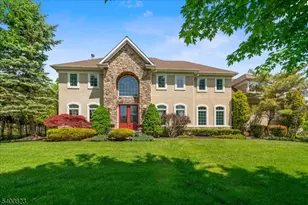
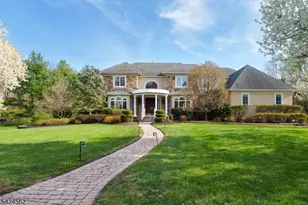
Full Property Details for 10 Aspen Ct
General
- Price: $1,680,000
- Taxes: $24,189 (2025)
- Status: Active
- Type: Single Family
- Source: Garden_State
- MLS ID: 4054930
- Updated: 9/24/2026
- Added to Site: 2 day(s) ago
Interior
- Number of Rooms: 11
- 2nd Floor/Level 2: 4 Or More Bedrooms, Bath Main, Bath(s) Other
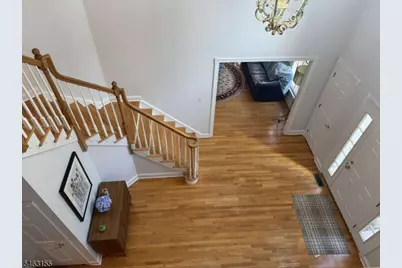
- 1st Floor/Level 1: Conservatory, Dining Room, Family Room, Foyer, Kitchen, Laundry Room, Living Room, Office, Pantry, Powder Room
- Number of Fireplaces: 1
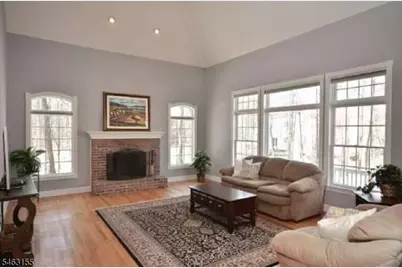
- Fireplace(s): Family Room, Wood-Burning
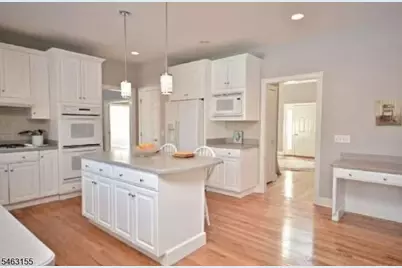
- Appliances: Carbon Monoxide Detector, Cooktop - Gas, Dishwasher, Dryer, Generator-Built-In, Kitchen Exhaust Fan, Microwave, Gas Range and Oven, Refrigerator, Self-Cleaning Oven, Sump Pump, Washer
- Flooring: Wood
Rooms
- Total Bathrooms: 4
- Full Bathrooms: 3
- Half Bathrooms: 1
- Total Bedrooms: 4
- Primary Bedroom: Full Bath, Walk-In Closet
- Bedroom 1: 25 x 15, Second
- Bedroom 2: 16 x 13, Second
- Bedroom 3: 16 x 12, Second
- Bedroom 4: 13 x 12, Second
- Living Room: 17 x 15, First
- Family Room: 21 x 17, First
- Kitchen: Center Island, Eat-In Kitchen, Separate Dining Area, 27 x 17, First
- Dining Room: Formal Dining Room, 16 x 15, First
- Den: 13 x 12, First
- Conservatory: 25 x 16, First
- Leisure Room: 10 x 9, Second
Additional Information
- Shared Amenities: Exercise Room
Exterior
Parking
- Garage: Yes
- Garage Spaces: 3
- Garage Description: Attached Garage, Finished Garage, Garage Door Opener, Garage Parking, InEntrnc, Oversize Garage
Location
- County: Somerset
- Subdivision: Hidden Estates II
- Driving Directions: US 206, turn west to Sunset road, right to Kildee, right to East, left to Coddington, left to Aspen
School Information
- Elementary School: ORCHARD
- Middle School: VILLAGE
- High School: MONTGOMERY
Community
Heating & Cooling
- Cooling Type: 2 Units, Central Air Conditioning
- Heating Type: 2 Units, Forced Hot Air
- Heating Fuel: Natural Gas, Solar-Owned
- Water Heater: From Furnace, Gas
Utilities
- Sewer: Septic 4 Bedroom Town Verified
- Water: Public Water
- Utility Description: Electric, Natural Gas, Cable TV Available, Fiber Optic Available
Structural Information
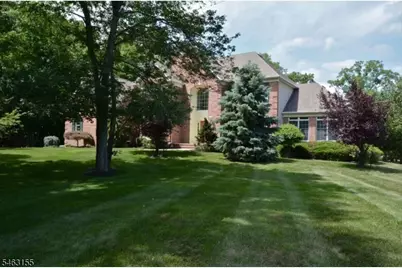
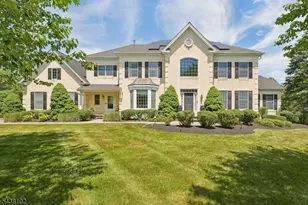
- Architectural Style: Colonial
- Basement: Yes
- Basement Desc.: Unfinished
- Roof: Asphalt Shingles
- Square Feet: 4,200
- Year Built: 1999
Lot Features
- Lot Size (Acres): 1.17
- Lot Size: 1.17 AC
- Driveway/Sidewalk: 1 Car Width, Driveway-Exclusive, Hard Surface, Off-Street Parking
- Zoning: Res
- Lot Description: Corner, Cul-De-Sac
Financial Considerations
- Assessment Amount: $693,300
- Land Assmt: $249,900
- Tax Amount: $24,189
- Tax Year: 2025
Disclosures and Reports
- Ownership: Fee Simple
- Disclosures: Yes
- APN: 2713-15005-0000-00013-0000-
- Block: 15005
- Lot Number: 13
Listed by Realmart Realty