This is a carousel with tiles that activate property listing cards. Use the previous and next buttons to navigate.
1/26
$585,000 Just Listed
This is a carousel with tiles that activate property listing cards. Use the previous and next buttons to navigate.
1/26
Property Description
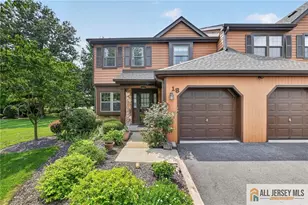
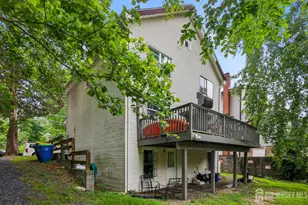
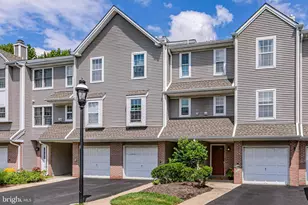
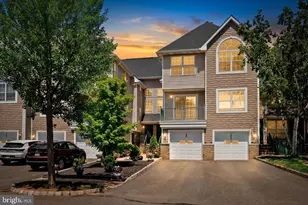
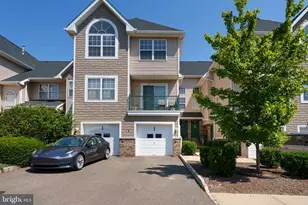
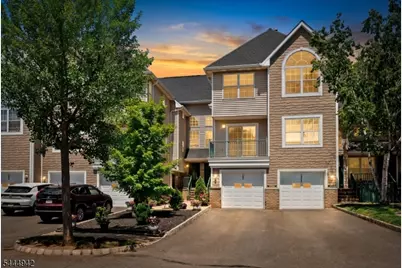
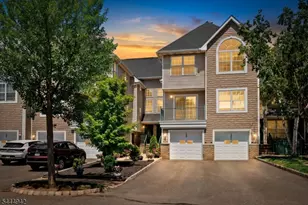
Rarely does a townhome of this caliber become available in the highly sought-after Pike Run community. Perfectly positioned on Rhoads Drive, this exceptional Birch Model, The largest townhome in the neighborhood has been beautifully renovated and offers a versatile layout designed for today's lifestyle.Featuring 2 bedrooms, 2 full bathrooms, and 1 half bath, this one-of-a-kind residence showcases a stunning, fully renovated kitchen that has been opened to the dining area, creating a bright, seamless space for everyday living and entertaining. Just off the dining room, a private balcony provides the perfect spot for morning coffee or relaxing outdoors. Renovated bathrooms, gorgeous Brazilian Cherry hardwood floors, and thoughtful updates throughout further elevate the home.One of the Birch Model's most desirable features is the expansive third-floor loft, redesigned to feel more open and functional. Whether used as a home office, media room, guest suite, fitness space, or playroom, it offers exceptional flexibility. A beautifully finished basement adds even more living space, making this home one of the most versatile in the community.Pike Run features outstanding amenities, including a clubhouse, swimming pool, tennis and basketball courts, playgrounds, and beautifully maintained grounds. Conveniently located in Belle Mead with easy access to Princeton, major commuter routes, shopping, dining, and parks, This is a rare opportunity! Schedule your private tour today
Full Property Details
Full Property Details for 1223 Rhoads Dr
General
- Price: $585,000
- HOA FEE: $371/month
- Taxes: $10,508 (2025)
- Status: Active
- Type: Townhouse
- Source: Garden_State
- MLS ID: 4039967
- Updated: 7/10/2026
- Added to Site: 2 day(s) ago
Interior
- Number of Rooms: 9
- Appliances: Carbon Monoxide Detector, Cooktop - Gas, Dryer, Kitchen Exhaust Fan, Microwave, Gas Range and Oven, Refrigerator, Self-Cleaning Oven, Sump Pump, Washer
- Flooring: Tile, Wood
Rooms
Bathrooms
- Total Bathrooms: 3
- Full Bathrooms: 2
- Half Bathrooms: 1
Bedrooms
- Total Bedrooms: 2
Other Rooms
- Living Room: Second
- Kitchen: Breakfast Bar, Center Island, Eat-In Kitchen
Additional Information
- Shared Amenities: ClubHous, Exercise, MulSport, Playgrnd, PoolOtdr, Tennis
- Pool: Yes
- Pool Description: Association Pool
Exterior
- Exterior Features: Deck, Tennis Courts
Parking
- Garage: Yes
- Garage Spaces: 1
- Uncovered Spaces: 2
- Garage Description: Attached Garage, Built-In Garage, Garage Parking, InEntrnc, On-Street Parking
Location
- County: Somerset
- Subdivision: Pike Run
- Driving Directions: Turn right off of main road.
Community
- Community Living: Yes
- Assoc. Fees Include: Maintenance-Common Area, Maintenance-Exterior, Snow Removal
Heating & Cooling
- Cooling Type: Central Air Conditioning
- Heating Type: 1 Unit, Forced Hot Air
- Heating Fuel: Natural Gas
- Water Heater: From Furnace
Utilities
- Sewer: Public Sewer
- Water: Public Water
- Utility Description: All Underground, Electric, Natural Gas, Cable TV Available, Fiber Optic, Fiber Optic Available
Structural Information
- Architectural Style: Townhouse-Interior, Multi Floor Unit, Townhouse-Interior
- Basement: Yes
- Basement Desc.: Finished, Slab
- Roof: Asphalt Shingles
- Square Feet: 2,214
- Year Built: 1999
Lot Features
- Driveway/Sidewalk: Additional Parking, Common
- Lot Description: Wooded Lot
Financial Considerations
- Association Fee: $371
- Assoc Fee Freq.: Monthly
- Assessment Amount: $301,200
- Land Assmt: $79,000
- Tax Amount: $10,508
- Tax Year: 2025
Disclosures and Reports
- Ownership: Condominium
- Exclusions: The Fire Place, Flue, and Chimney are sold in as is condition.
- Disclosures: Yes
- APN: 2713-05019-0000-00001-0000-C0021
- Block: 5019
- Lot Number: 1
Listed by Queenston Realty
Get Pre-Approved Today
Schools
Schools serving 1223 Rhoads Dr
School District:Montgomery Township School District
| Name | Grades | Distance |
|---|---|---|
Orchard Hill Elementary School 244 Orchard Road, Montgomery, NJ 08558 | PK-2 | 3.3 mi |
Village Elementary School 100 Main Boulevard, Montgomery, NJ 08558 | 3-4 | 3.7 mi |
Montgomery Upper Mid School 375 Burnt Hill Road, Montgomery, NJ 08558 | 7-8 | 2.9 mi |
Montgomery High School 1016 Route 601, Montgomery, NJ 08558 | 9-12 | 4.2 mi |
Disclaimer:
School attendance boundaries provided by ATTOM Data Solutions and are for reference only. Contact the school directly to verify enrollment eligibility.
Price & Sales History for 1223 Rhoads Dr
Date
Details
Price
Change
Source
7/10/2026
Listed
$585,000
77.81%
MLS
8/06/2007
Sold
$329,000
—
Public Record
Disclaimer: Historical sales information is derived from public records provided by the county offices. Information is not guaranteed and should be independently verified.
Tax History
Tax History for 1223 Rhoads Dr
Year
Property Taxes
Change
Tax Assessment
Change
2024
$10,319
6%
$301,200
—
2022
$9,705
1%
$301,200
—
2021
$9,623
4%
$301,200
—
2018
$9,262
2%
$301,200
—
2017
$9,102
2%
$301,200
—
2016
$8,943
-6%
$301,200
—
2019
$9,482
9%
$301,200
—
2015
$8,738
3%
$301,200
—
2013
$8,509
—
$301,200
—
Disclaimer: Historical tax information is derived from public records provided by the county offices. Information is not guaranteed and should be independently verified.
Estimate the Cost
Estimate the Cost for 1223 Rhoads Dr
1223 Rhoads Dr, Montgomery Township, NJ 08502 (MLS# 4039967) is a Townhouse property with 2 bedrooms, 2 full bathrooms and 1 partial bathroom. 1223 Rhoads Dr is currently listed for $585,000 and was received on July 10, 2026. Want to learn more about 1223 Rhoads Dr? Do you have questions about finding other Townhouse real estate for sale in Belle Mead? You can browse all Belle Mead real estate or contact a Coldwell Banker agent to request more information.