This is a carousel with tiles that activate property listing cards. Use the previous and next buttons to navigate.
1/29
$4,200
This is a carousel with tiles that activate property listing cards. Use the previous and next buttons to navigate.
1/29
Property Description
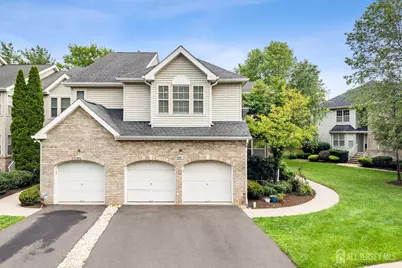
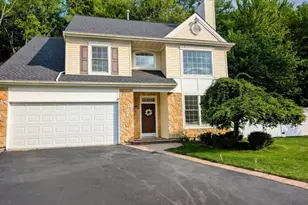
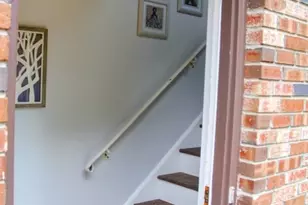
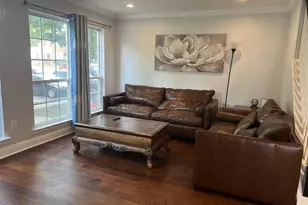
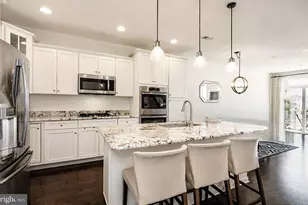
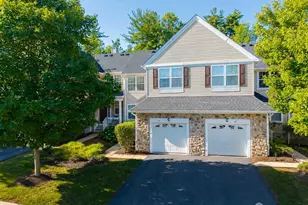
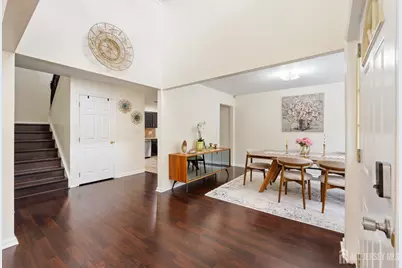
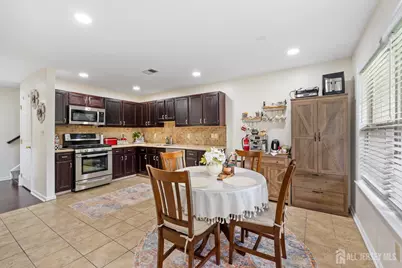
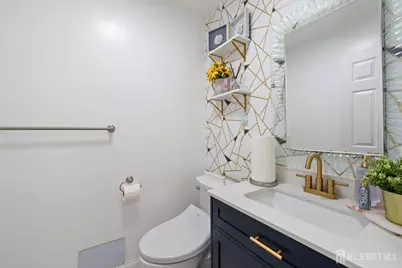
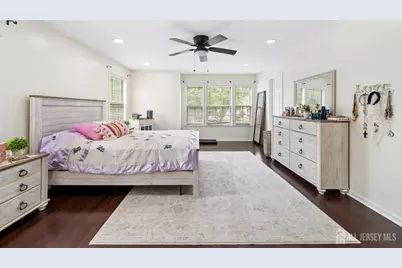
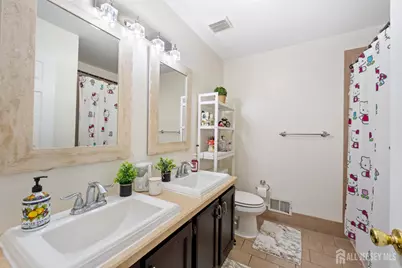
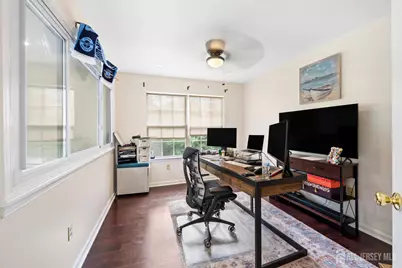
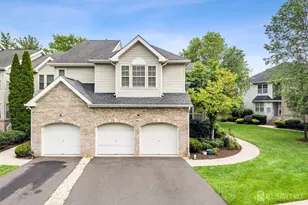
Welcome to this beautifully maintained and spacious end unit townhome in the highly desirable Pike Run community! Offering approximately 2,466 sq. ft. of living space, this exceptional home features 2 story entry foyer that opens to a spacious formal living room and formal dining room. Spacious eat-in kitchen with lots of cabinet space, corian countertops, stainless steel appliances & backsplash & vent exhausts out too. Family room w/ soaring 2 story ceiling & a cozy wood burning fireplace. First floor laundry room w/ mudroom completes the first floor. A generous primary suite includes 2 spacious closets, dual vanities, a soaking tub & a separate stall shower. Additional highlights includes a versatile den or loft overlooking the 2 story family room which can also be used as the 4th BR. Updated baths, lots of closet space, attached two-car garage, and a full basement ready to be finished . This home is designed w/ lots of windows that brings in natural lights during the day. Deck backs up to an open space for added privacy. Enjoy Pike Run's outstanding resort like amenities, clubhouse, community pool, tennis courts, walking paths & playgrounds. Conveniently located near shopping, dining, and major commuter routes, served by the highly acclaimed Montgomery Blue Ribbon School district. Townhome carefree living without compromising the space. Short drive to downtown Princeton .
Full Property Details
Full Property Details for 1401 Taggert Dr
General
- Rent: $4,200
- Status: Active
- Type: Single Family
- Source: Middlesex
- MLS ID: 2704747R
- Updated: 10/2/2026
- Added to Site: 22 day(s) ago
Rental Information
- Lease/Rent Term: 12 Months, 2(+) Year Lease, 6 Months, See Remarks
- Rent Includes: Maintenance Fee, See Remarks
Interior
- Interior Features: Blinds, Cathedral Ceiling(s), Existing Shades, Entrance Foyer, Kitchen, Laundry Room, Bath Half, Living Room, Dining Room, Family Room, 3 Bedrooms, Library/Office, Bath Full, Bath Main, None, Loft
- Fireplace: Yes
- Number of Fireplaces: 1
- Fireplace(s): Gas, Gas
- Appliances: Dishwasher, Dryer, Gas Range/Oven, Microwave, Refrigerator, Washer, Stove/Oven, Microwave, Washer/Dryer, Water Heater, Gas Water Heater
- Flooring: Laminate
Rooms
Bathrooms
- Total Bathrooms: 3
- Full Bathrooms: 2
- Half Bathrooms: 1
Bedrooms
- Total Bedrooms: 3
Other Rooms
- Living Room: 2,466 Sq. Ft.
Additional Information
- Pool Description: In-Ground, In Ground
- Spa: Yes
- Spa Description: Bath
- Security/Safety: Smoke Detector(s)
Exterior
- Exterior Features: Curbs, Deck, See Remarks, Sidewalk
- Deck/Patio: Deck
Parking
- Garage: Yes
- Garage Spaces: 2
- Parking Features: Garage, Garage Door Opener, Detached, Driveway, See Remarks
- Parking: Garage, Garage Door Opener, Detached, Driveway, See Remarks
Location
- County: Somerset
Community
- Gated: Clubhouse, Playground, Fitness Center, See Remarks
- Assoc. Fees Include: Common Area Maintenance, Insurance, Maintenance Structure, Snow Removal, Trash
- Pets Allowed: Yes
Heating & Cooling
- Cooling Type: Central Air Conditioning
- Heating Type: Fireplace(s), Forced Air
Utilities
- Gas: Natural Gas
- Sewer: Public Sewer
- Water: Public
- Utility Description: Underground Utilities
Structural Information
- Architectural Style: Development Home, Townhouse, End Unit
- Structure Type: Development Home, Townhouse
- Basement Desc.: Full, Storage Space, Interior Entry, Utility Room
- Windows: Shades/Blinds, Blinds, Shades-Existing
- Stories/Levels: 1
- Square Feet: 2,466
- Year Built: 1998
Lot Features
- Lot Size (Acres): 0.04
- Lot Size (Sq. Ft.): 1,742
- Lot Dimensions: 0.00 x 0.00
- Lot Features: Near Shopping, Level, Wooded
- Lot Description: Near Shopping, Level, Wooded
Financial Considerations
- Terms: 12 Months, 2(+) Year Lease, 6 Months, See Remarks
- Tenant Pays: All Utilities, Cable TV, Electricity, Sewer, Gas, Water
Disclosures and Reports
- Property ID: 13050250000000010000C0007
Listed by Exp Realty, Llc
Schools
Schools serving 1401 Taggert Dr
School District:Montgomery Township School District
| Name | Grades | Distance |
|---|---|---|
Orchard Hill Elementary School 244 Orchard Road, Montgomery, NJ 08558 | PK-2 | 3.1 mi |
Village Elementary School 100 Main Boulevard, Montgomery, NJ 08558 | 3-4 | 3.6 mi |
Montgomery Upper Mid School 375 Burnt Hill Road, Montgomery, NJ 08558 | 7-8 | 2.7 mi |
Montgomery High School 1016 Route 601, Montgomery, NJ 08558 | 9-12 | 4.2 mi |
Disclaimer:
School attendance boundaries provided by ATTOM Data Solutions and are for reference only. Contact the school directly to verify enrollment eligibility.
Price History for 1401 Taggert Dr
Date
Details
Price
Change
Source
9/17/2026
Listed
$4,200
—
MLS
Disclaimer: Historical sales information is derived from public records provided by the county offices. Information is not guaranteed and should be independently verified.

1401 Taggert Drive, Montgomery Township, NJ 08502 (MLS# 2704747R) is a Single Family property with 3 bedrooms and 2 full bathrooms. 1401 Taggert Drive is currently listed for rent at $4,200 and was received on September 17, 2026. Want to learn more about 1401 Taggert Drive? Do you have questions about finding other real estate for sale or rent in Montgomery Township? You can browse all Montgomery Township rentals or contact a Coldwell Banker agent to request more information.