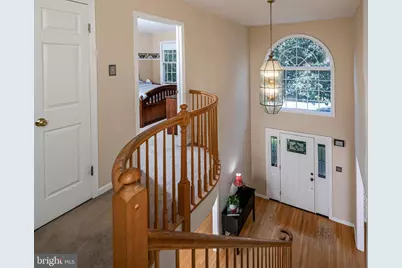
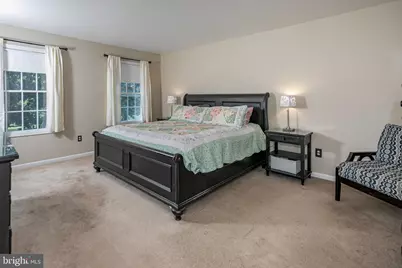
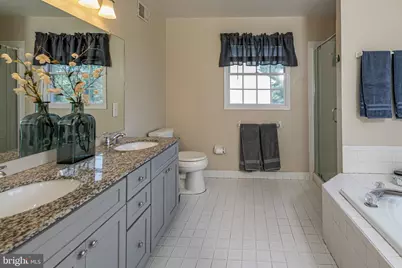
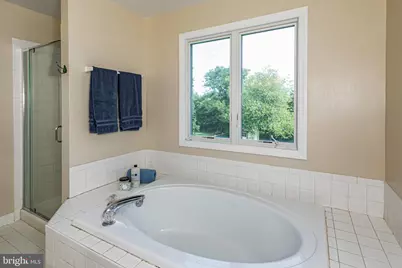
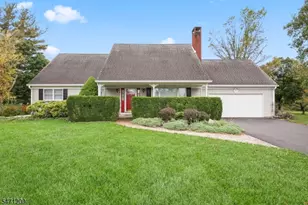
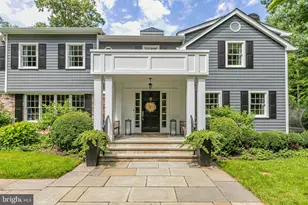
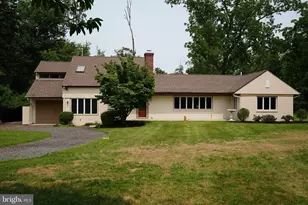
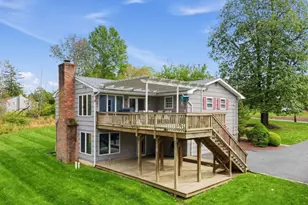
Full Property Details for 163 Matthews Farm Rd
General
- Price: $865,000
- HOA FEE: $173/month
- HOA FEE FREQ.: Quarterly
- Taxes: $18,501 (2025)
- Status: Pending
- Type: Single Family
- Source: BrightMLSTriStates
- MLS ID: NJSO2006078
- Updated: 10/22/2026
- Added to Site: 43 day(s) ago
Interior
- Number of Rooms: 12
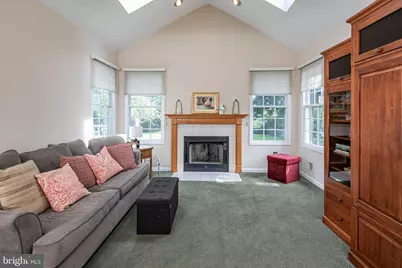
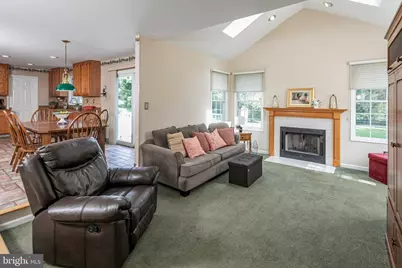
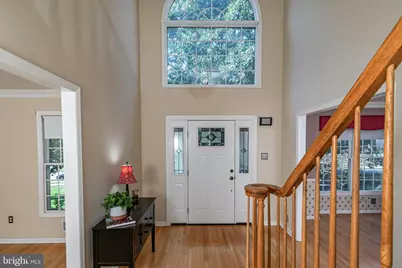
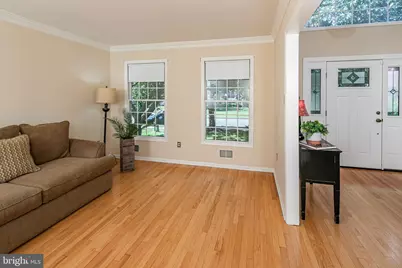
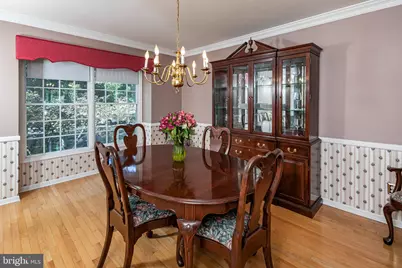
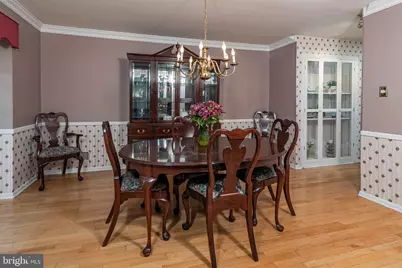
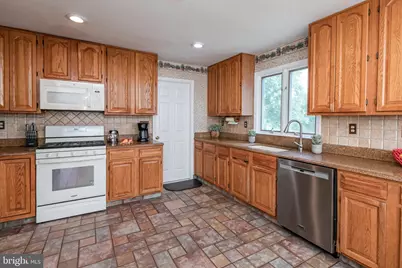
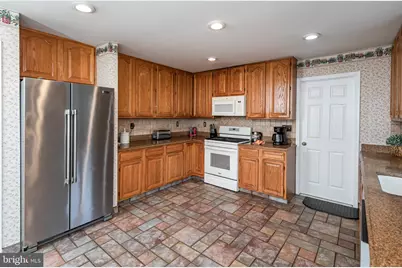
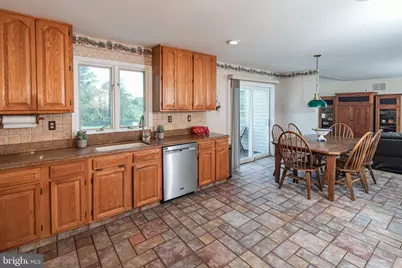
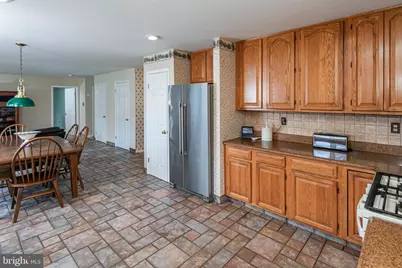
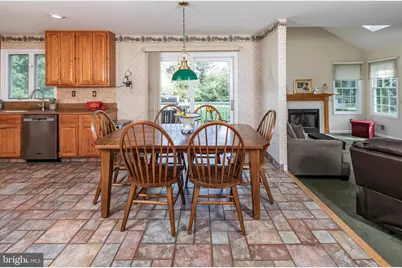
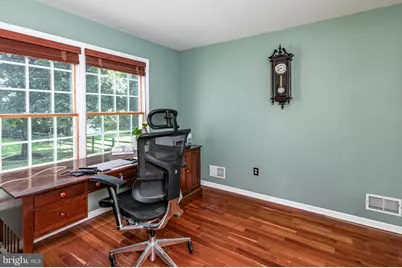
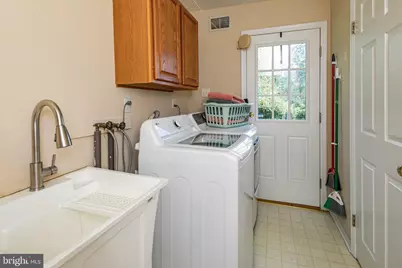
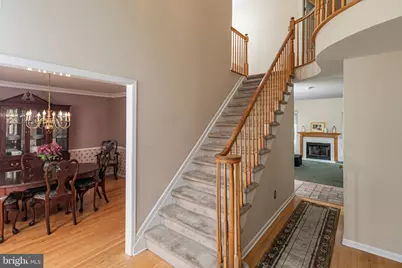
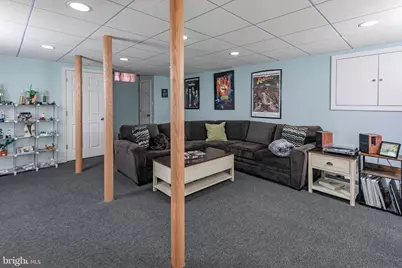
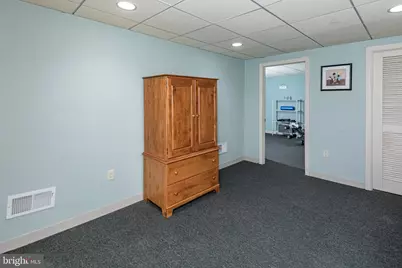
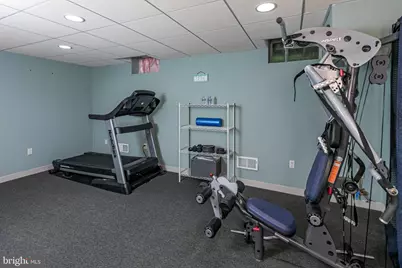
- Rooms/Areas: Living Room, Dining Room, Kitchen, Family Room, Foyer, Exercise Room, Laundry, Office, Recreation Room, Storage Room, Half Bath
- Fireplace: Yes
- Number of Fireplaces: 1
Rooms
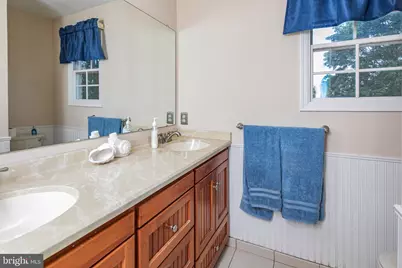
- Total Bathrooms: 3
- Full Bathrooms: 2
- Half Bathrooms: 1
- Upper Floor Baths: 2
- Upper - Full Baths: 2
- Main Floor Baths: 1
- Main - 1/2 Baths: 1
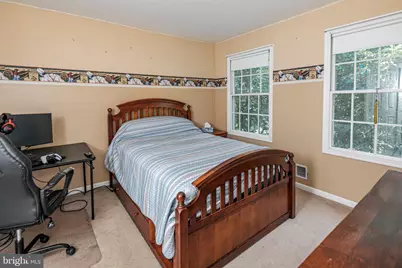
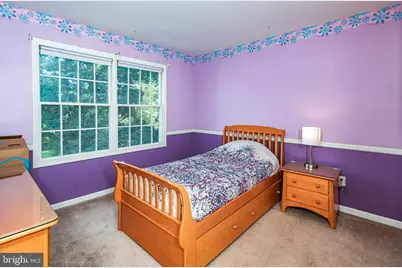
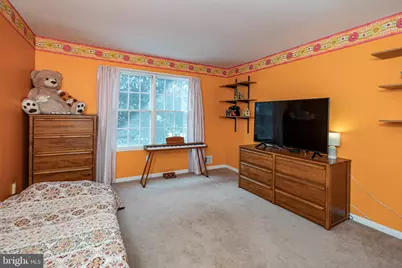
- Total Bedrooms: 4
- Bedrooms Upper: 4
Additional Information
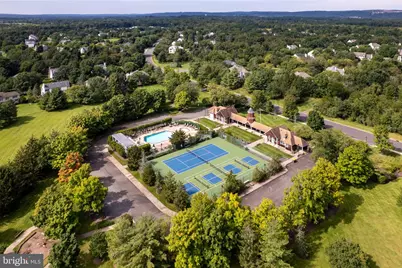
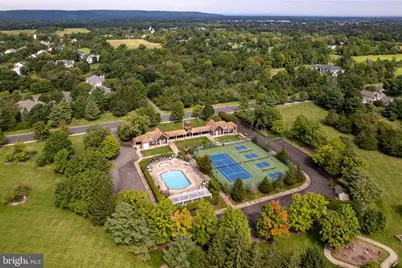
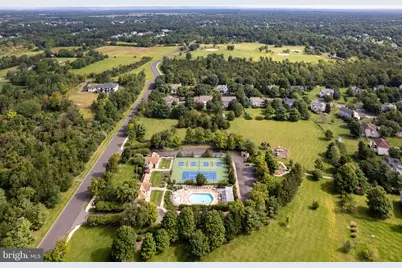
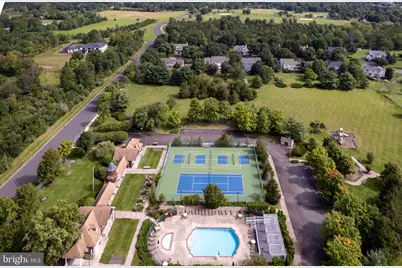
- Shared Amenities: Common Grounds, Pool - Outdoor, Tennis Courts
- Shared Pool: Yes
- Pool: Yes
Parking
- Garage: Yes
- Garage Spaces: 2
- Total Spaces: 2
- Parking Features: Asphalt Driveway
- Parking Type: Attached Garage
- Garage Description: Garage - Front Entry
Location
- Area: Montgomery Twp (21813)
- Municipality: MONTGOMERY TWP
- County: SOMERSET
- Development Name: Kings Crossing
- Subdivision: Kings Crossing
- Cross Streets: Devon
- Driving Directions: Route 206 to Devon Road to the Second Entrance of Matthews Farm Road
School Information
- School District: Montgomery Township Public Schools
Community
- Association: Yes
- Assoc. Name: KINGS CROSSING HOA
- Assoc. Fees Include: Common Area Maintenance, Pool(s)
- Pets Allowed: Yes
- Pets: Number Limit
Heating & Cooling
- Central air: Yes
- Cooling Type: Central A/C
- Cooling Fuel: Natural Gas
- Heating Type: Forced Air
- Heating Fuel: Natural Gas
- Water Heater: Natural Gas
Utilities
- Sewer: Public Sewer
- Water: Public
Structural Information
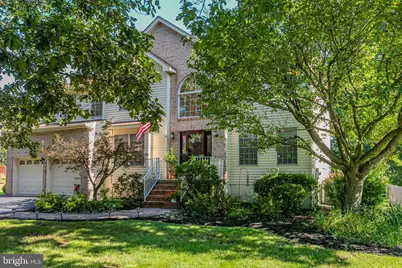
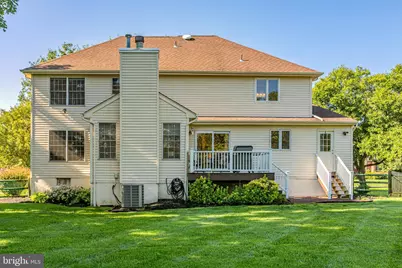
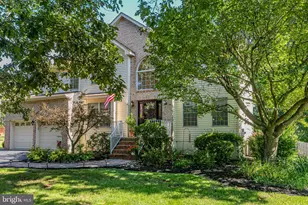
- Architectural Style: Colonial
- Structure Type: Detached
- Construction: Frame
- Basement: Yes
- Basement Desc.: Full, Partially Finished
- Foundation: Other
- Stories Description: Main, Upper 1
- Square Feet: 2,301
- Sq. Ft. Source: Assessor
- Living Area: 2,301 Sq. Ft.
- Finished Above Grnd: 2,301 Sq. Ft.
- Year Built: 1995
- Year Built Source: Estimated
Additional Structures
Lot Features
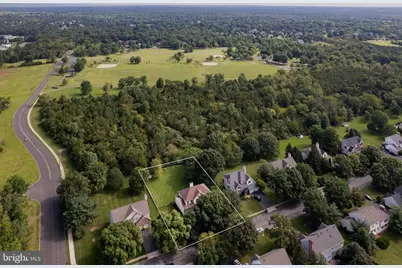
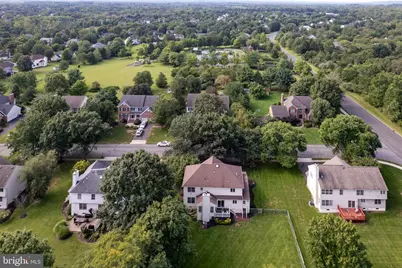
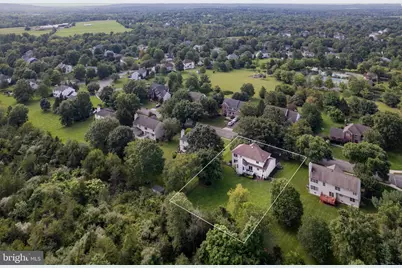
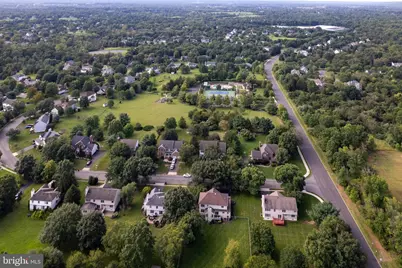
- Property View: Park/Greenbelt
- Lot Size (Acres): 0.48
- Lot Size (Sq. Ft.): 20,778
- Lot Size Source: Assessor
- Zoning: RES
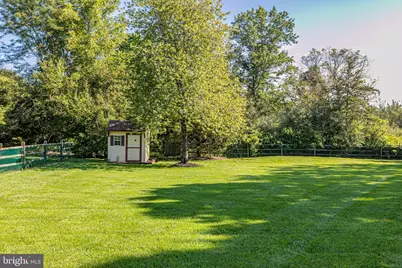
- Fencing (Description): Split Rail
Financial Considerations
- Price Per Sq. Ft.: $375.92
- Association Fee: $520
- Assoc Fee Freq.: Quarterly
- Assessment Year: 2025
- City/TownTax Freq: Annually
- County Tax Freq: Annually
- Tax w/Assessment: $530,300
- Tax Amount: $18,501
- Tax Year: 2025
Disclosures and Reports
- Ownership: Fee Simple
- Inclusions: All appliances, built-in shelves or cabinets, and gym equipment in the basement.
- Lot Number: 00006 02
Listed by Callaway Henderson Sotheby's Int'l-Princeton, Carolyn J Spohn