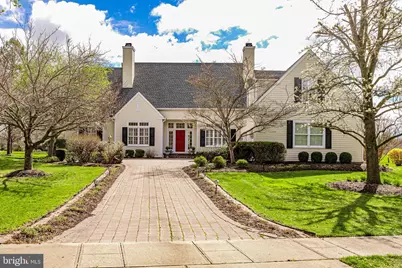
Full Property Details for 3 Maidstone Ct
General
- Rent: $7,200
- Status: Closed
- Type: Single Family
- Source: BrightMLSTriStates
- MLS ID: NJSO2005620
- Added to Site: 138 day(s) ago
Rental Information
- Max. Lease (Mths): 24
- Min. Lease (Mths): 12
Interior
- Number of Rooms: 12
- Rooms/Areas: Living Room, Dining Room, Primary Bedroom, Bedroom 2, Bedroom 3, Kitchen, Family Room, Foyer, Breakfast Room, Bedroom 1, In-Law/auPair/Suite, Laundry, Mud Room, Other, Recreation Room
- Interior Features: Primary Bath(s), Kitchen - Island, Butlers Pantry, Ceiling Fan(s), WhirlPool/HotTub, Central Vacuum, Bathroom - Stall Shower, Kitchen - Eat-In
- Fireplace: Yes
- Number of Fireplaces: 1
- Appliances: Cooktop, Oven - Wall, Oven - Self Cleaning, Dishwasher, Refrigerator
Rooms
- Total Bathrooms: 5
- Full Bathrooms: 4
- Half Bathrooms: 1
- Upper Floor Baths: 3
- Upper - Full Baths: 3
- Main Floor Baths: 2
- Main - Full Baths: 1
- Main - 1/2 Baths: 1
- Total Bedrooms: 4
- Bedrooms Upper: 3
- Bedrooms Main & Up: 1
Additional Information
- Security/Safety: Security System
Exterior
- Exterior Features: Sidewalks, Street Lights, Exterior Lighting
- Porch/Patio/Deck: Patio(s)
Parking
- Garage: Yes
- Garage Spaces: 2
- Total Spaces: 2
- Parking Type: Attached Garage
- Garage Description: Garage - Side Entry, Inside Access
Location
- Area: Montgomery Twp (21813)
- Municipality: MONTGOMERY TWP
- County: SOMERSET
- Development Name: Cherry Valley
- Subdivision: Cherry Valley
- Cross Streets: Country Club
- Driving Directions: Great road to Country club drive to Maidstone ct
- Location Details: Adjoins Golf Course
School Information
- School District: Montgomery Township Public Schools
- High School: Montgomery Township
Community
- Assoc. Fees Include: Common Area Maintenance
Heating & Cooling
- Central air: Yes
- Cooling Type: Central A/C
- Cooling Fuel: Electric
- Heating Type: Forced Air
- Heating Fuel: Natural Gas
- Water Heater: Natural Gas
Utilities
- Sewer: Public Sewer
- Water: Public
- Utility Description: Cable TV
Structural Information
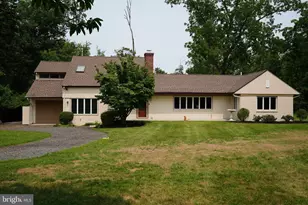
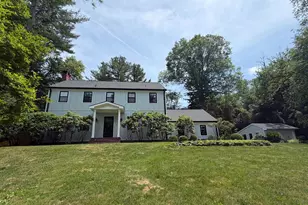
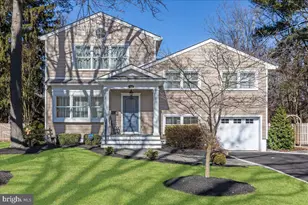
- Architectural Style: Colonial
- Structure Type: Detached
- Model: CUSTOM EXETER
- Construction: Frame
- Basement: Yes
- Basement Desc.: Full, Partially Finished
- Foundation: Block
- Roof: Pitched
- Walls/Ceilings: Cathedral Ceilings, 9'+ Ceilings, High
- Windows: Bay/Bow
- Doors: French
- Stories Description: Main, Upper 1
- Square Feet: 3,852
- Sq. Ft. Source: Estimated
- Living Area: 3,852 Sq. Ft.
- Finished Above Grnd: 3,852 Sq. Ft.
- Year Built: 1994
- Year Built Source: Estimated
Lot Features
- Property View: Golf Course
- Lot Size (Acres): 0.46
- Lot Size (Sq. Ft.): 19,994
- Lot Size Source: Estimated
- Lot Features: Level, Open, Front Yard, Rear Yard, SideYard(s)
- Zoning: RES
- Lot Description: Level, Open, Front Yard, Rear Yard, SideYard(s)
Financial Considerations
- Price Per Sq. Ft.: $1.87
- Security Deposit: $10,800
Disclosures and Reports
Listed and Sold by Callaway Henderson Sotheby's Int'l-Princeton, Yalian Fan