This is a carousel with tiles that activate property listing cards. Use the previous and next buttons to navigate.
1/14
$3,600
This is a carousel with tiles that activate property listing cards. Use the previous and next buttons to navigate.
1/14
Property Description
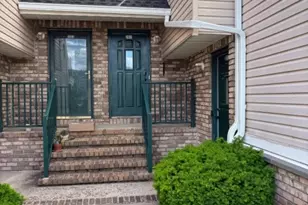
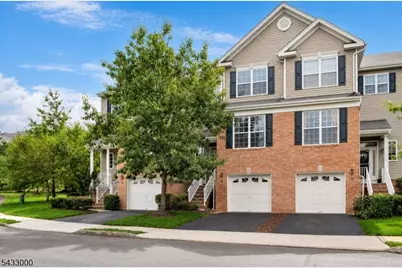
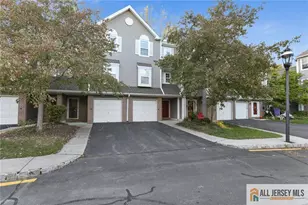

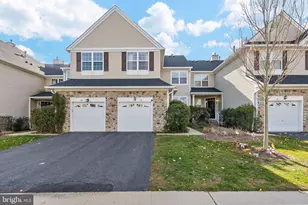
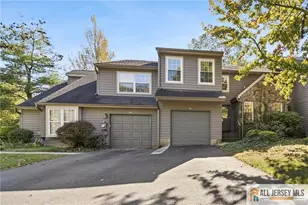
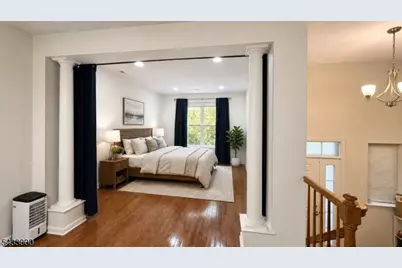
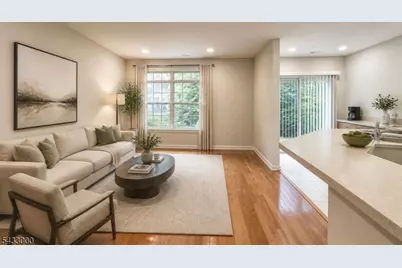
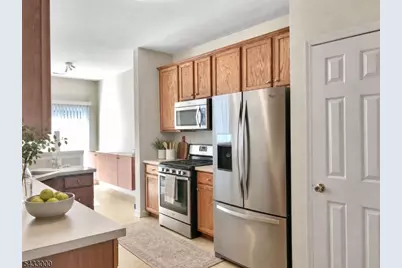
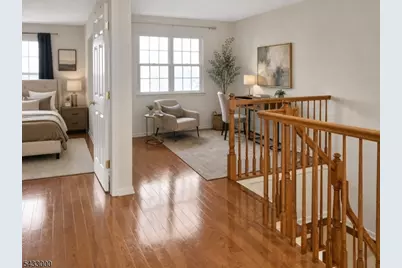
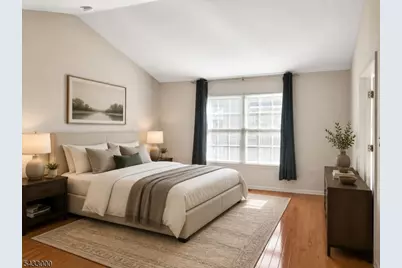
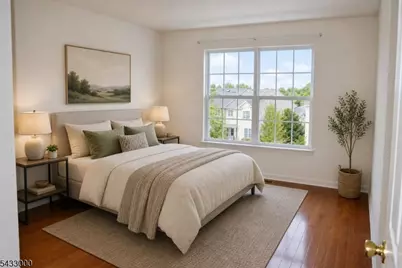
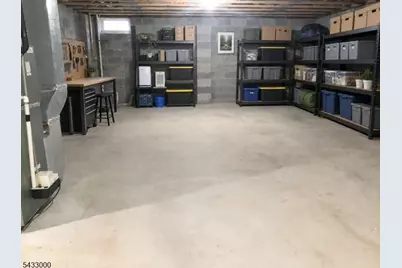
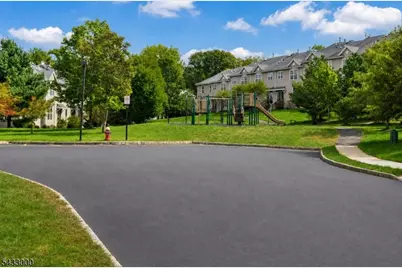
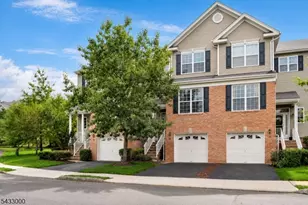
Charming 2-bedroom, 2.5 bath, 2,070 sq ft townhome in Montgomery Hills, featuring a spacious 2nd-floor loft (ideal home-office or flex space) + 1st floor living room (could be curtained off as a 3rd bedroom space or office space), large basement, and attached 1-car garage with driveway parking. This home includes hardwood floors on both levels and offers access to community playgrounds, tennis, basketball, and volleyball courts, as well as nearby Skillman Park. Montgomery Township offers Blue Ribbon schools and convenient NYC commuting just 19 minutes to Princeton Junction Station (NJ Transit Northeast Corridor, 1 hour to Manhattan's Penn Station) or NJ Transit 605 bus to Quaker Bridge Mall with connections cityward. Located minutes from Princeton University and Rutgers, residents enjoy Duke Farms' 1,000-acre estate, Sourland Mountain Preserve hiking, and local parks. Shopping centers on Montgomery Promenade (Whole Foods, Ulta, dining) with easy access to Quaker Bridge Mall, Bridgewater Commons, and downtown Princeton's Palmer Square. Penn Medicine Princeton Medical Center and Robert Wood Johnson Hospital provide healthcare, while Route 206, I-287, and Route 27 connect throughout Central Jersey.
Full Property Details
Full Property Details for 46 Kennedy Ct
General
- Rent: $3,600
- Status: Active
- Type: Condo
- Source: Garden_State
- MLS ID: 4028791
- Updated: 5/24/2026
- Added to Site: 52 day(s) ago
Rental Information
- Complex Features: Playground
- Lease/Rent Term: 1 Month Advance, 1.5 Month Security, Credit Report, TenAppl, TenInsRq
- Lease Terms: 1 Year, 2 Years, 3-5 Years, 5 Or More Years, Negotiable
- Rent Includes: Trash Removal
- Availability: See Remarks
Interior
- Number of Rooms: 8
- 2nd Floor/Level 2: 2 Bedrooms, Bath Main, Bath(s) Other, Laundry Room, Loft
- 1st Floor/Level 1: Bath(s) Other, Breakfast Room, Dining Room, Family Room, Kitchen, Pantry, Powder Room
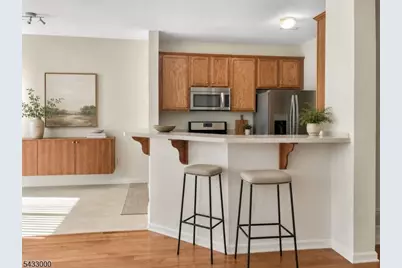
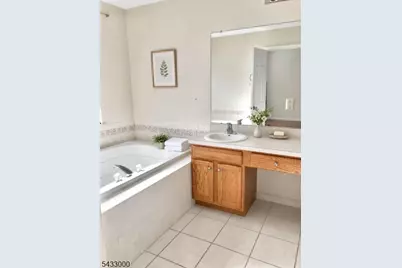
- Interior Features: Blinds, Cathedral Ceiling, Fire Extinguisher, Walk-In Closet, Whirlpool, 1/2 Bath, Breakfast Bar, Eat-In Kitchen, Full Bath, Pantry, Master BR on First Floor, Stall Shower and Tub, Walk-In Closet
- Appliances: Dishwasher, Dryer, Gas Range and Oven, Refrigerator, Smoke Detector
- Furnishings: Unfurnished
- Flooring: Wood
Rooms
Bathrooms
- Total Bathrooms: 3
- Full Bathrooms: 2
- Half Bathrooms: 1
Bedrooms
- Total Bedrooms: 2
- Bedroom 1: 16 x 13, Second
- Bedroom 2: 13 x 11, Second
Other Rooms
- Living Room: 14 x 11, First
- Family Room: 16 x 13, First
- Kitchen: 14 x 13, First
- Dining Room: 12 x 11, First
- Laundry Room: Second
Exterior
- Exterior Features: Sidewalk, Tennis Courts
Parking
- Garage: Yes
- Garage Spaces: 1
- Uncovered Spaces: 1
- Garage Description: Attached Garage
Location
- County: Somerset
- Subdivision: Montgomery Hills
- Driving Directions: Rt. 206 To Princeton Ave. To Blue Spring Rd. To Left on Coolidge Way. To Right on Jackson
- Location Details: Residential Area
School Information
- High School: MONTGOMERY
Community
- Community Living: Yes
Heating & Cooling
- Cooling Type: 1 Unit, Central Air Conditioning, Multi-Zone Cooling
- Heating Type: 1 Unit, Forced Hot Air
- Heating Fuel: Natural Gas
Utilities
- Sewer: Public Sewer
- Water: Public Water
- Utility Description: All Underground, Cable TV Available
Structural Information
- Description/Design: Multi Floor Unit
- Basement: Yes
- Basement Desc.: Full, Unfinished
- Square Feet: 2,070
- Year Built: 2003
Lot Features
- Lot Size (Acres): 0.05
- Lot Size: .047 AC
- Driveway/Sidewalk: 1 Car Width, Blacktop
- Lot Description: Cul-De-Sac, Wooded Lot
Financial Considerations
- Owner Pays: Association Fee, Maintenance-Common Area, Maintenance-Lawn, Snow Removal, Trash Removal
- Tenant Pays: Cable T.V., Electric, Gas, Heat, Hot Water, Sewer
Disclosures and Reports
- APN: 2713-37003-0000-00006-0039-
Listed by Tang Group Real Estate Llc
Schools
Schools serving 46 Kennedy Ct
School District:Montgomery Township School District
| Name | Grades | Distance |
|---|---|---|
Orchard Hill Elementary School 244 Orchard Road, Montgomery, NJ 08558 | PK-2 | 2.7 mi |
Village Elementary School 100 Main Boulevard, Montgomery, NJ 08558 | 3-4 | 3 mi |
Montgomery Upper Mid School 375 Burnt Hill Road, Montgomery, NJ 08558 | 7-8 | 2.8 mi |
Montgomery High School 1016 Route 601, Montgomery, NJ 08558 | 9-12 | 3.9 mi |
Disclaimer:
School attendance boundaries provided by ATTOM Data Solutions and are for reference only. Contact the school directly to verify enrollment eligibility.
Price History for 46 Kennedy Ct
Date
Details
Price
Change
Source
5/19/2026
Listed
$3,600
—
MLS
Disclaimer: Historical sales information is derived from public records provided by the county offices. Information is not guaranteed and should be independently verified.

46 Kennedy Ct, Montgomery Township, NJ 08540 (MLS# 4028791) is a Condo property with 2 bedrooms, 2 full bathrooms and 1 partial bathroom. 46 Kennedy Ct is currently listed for rent at $3,600 and was received on May 19, 2026. Want to learn more about 46 Kennedy Ct? Do you have questions about finding other real estate for sale or rent in Montgomery Township? You can browse all Montgomery Township rentals or contact a Coldwell Banker agent to request more information.