This is a carousel with tiles that activate property listing cards. Use the previous and next buttons to navigate.
1/35
$779,900
This is a carousel with tiles that activate property listing cards. Use the previous and next buttons to navigate.
1/35
Property Description
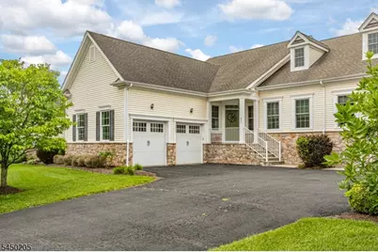
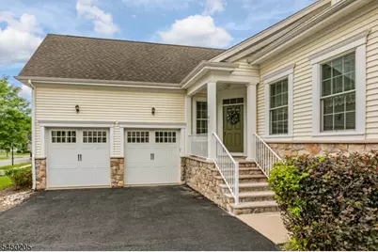
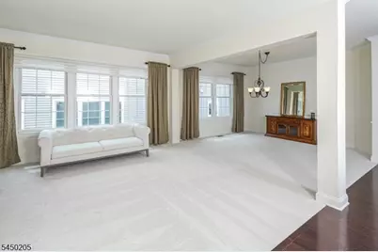
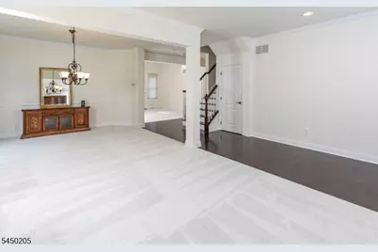
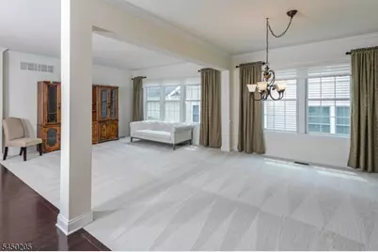
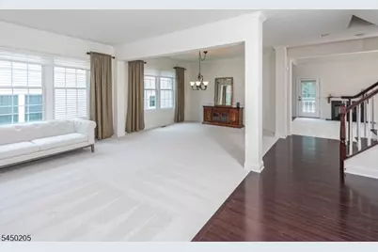
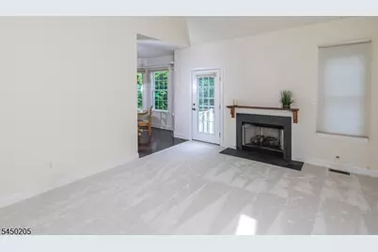
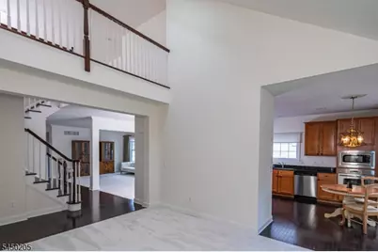
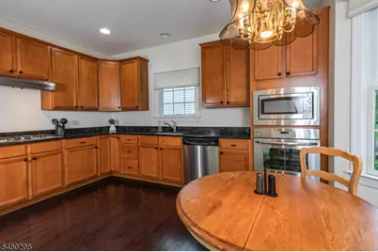
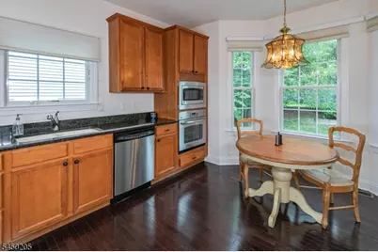
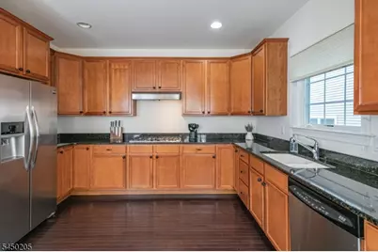
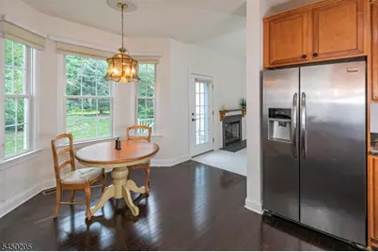
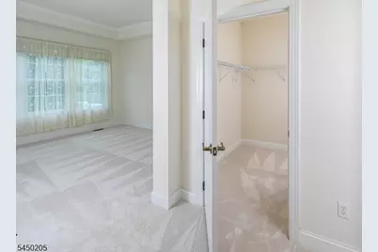
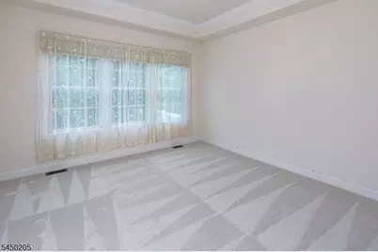
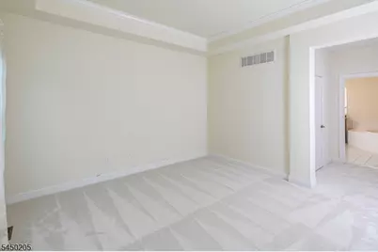
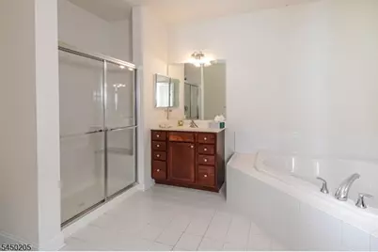
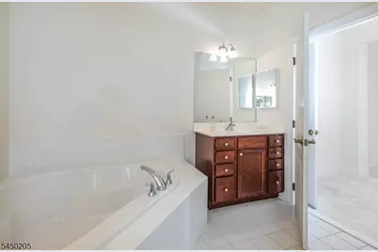
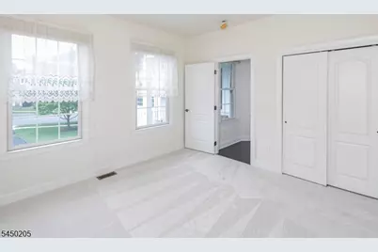
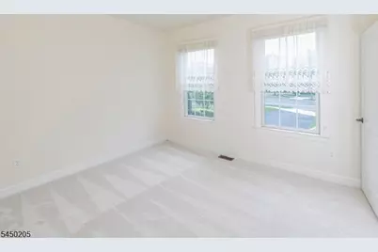
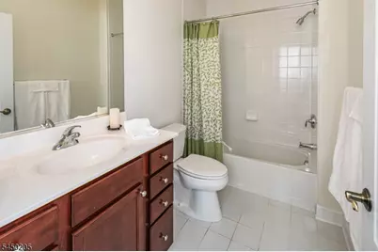
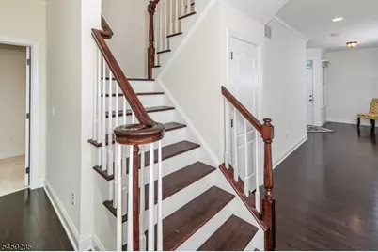
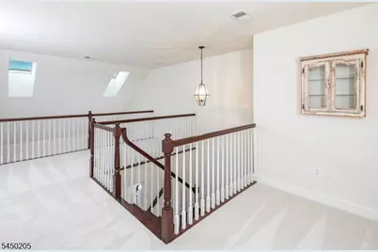
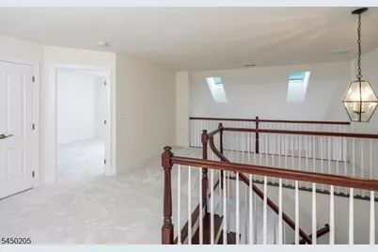
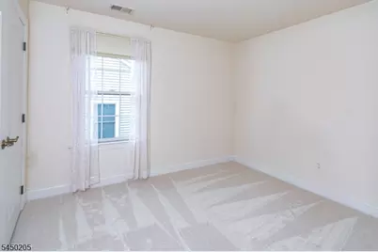
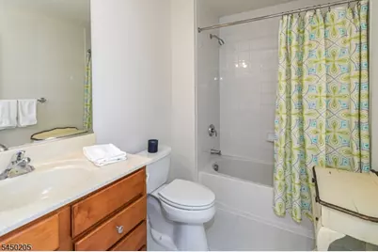
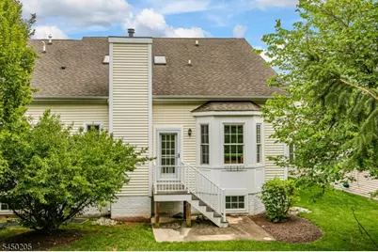
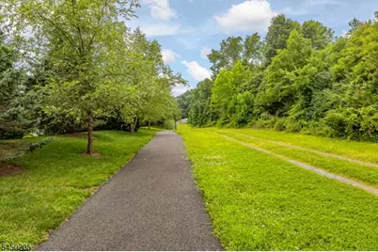
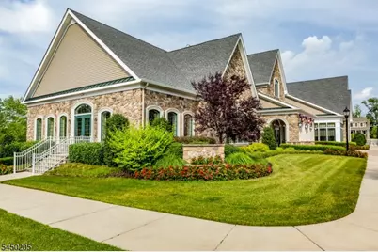
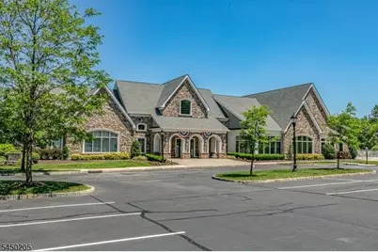
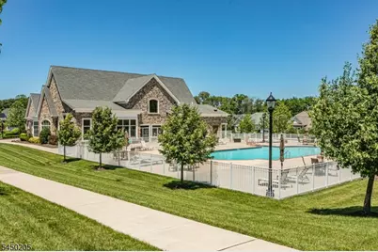
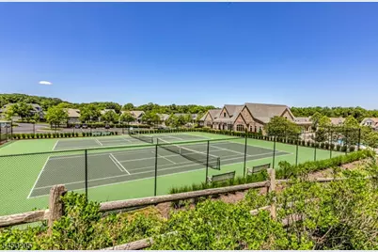
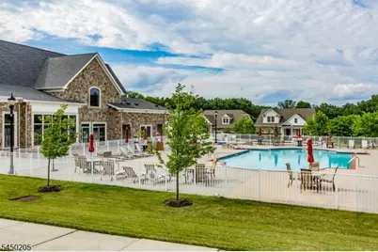
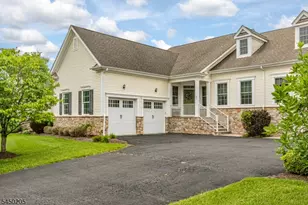
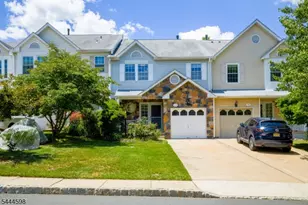
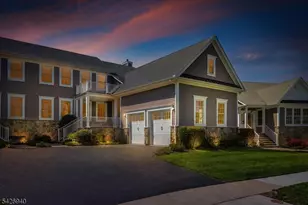
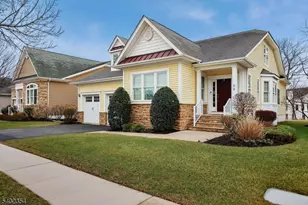
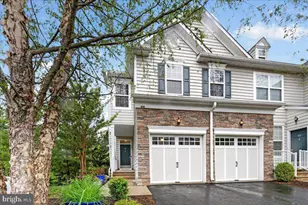
Life is easy and enjoyable in this beautifully maintained duplex home in Tapestry at Montgomery, one of Somerset County's premier 55+ communities. Designed for comfortable everyday living, the thoughtfully planned layout offers two bedrooms and two full baths on the main level, including a spacious primary suite with a large walk-in closet and huge bath. A second first-floor bedroom sits beside another full bath, making it equally ideal for guests or a home office. A soaring vaulted family rm with a fireplace opens to the spacious eat-in kitchen with stainless steel appliances as well as to the outdoors. A combined living and dining rm offers additional room for entertaining, while hardwood floors and new carpeting provide a fresh, move-in-ready feel throughout. The attached two-car garage enters through a convenient mudroom and laundry area. Upstairs, a generous loft, third bedroom and full bath provide flexible space for overnight visitors or quiet relaxation. A full basement provides extra storage. Tapestry offers an active, maintenance-free lifestyle with a clubhouse, fitness center, outdoor pool, tennis, bocce, paths, and social activities. Located just minutes from downtown Princeton's acclaimed restaurants, shopping, and cultural attractions, as well as the new Montgomery Promenade featuring a growing collection of shops and dining. This is the perfect opportunity to enjoy a low-maintenance home in an exceptional location where everything you need is close at hand.
Full Property Details
Full Property Details for 61 Bedford Dr
General
- Price: $779,900
- HOA FEE: $520/month
- Taxes: $11,555 (2025)
- Status: Active
- Type: Condo
- Source: Garden_State
- MLS ID: 4044087
- Updated: 8/2/2026
- Added to Site: 8 day(s) ago
Interior
- Number of Rooms: 8
- 2nd Floor/Level 2: 1 Bedroom, Bath(s) Other, Loft
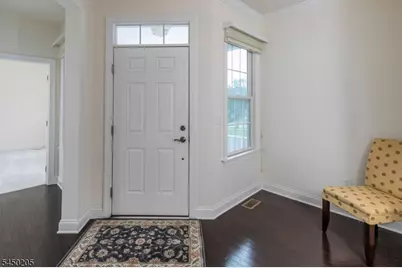
- 1st Floor/Level 1: Bedroom 2, Main Bath, Other Bath, Entrance Vestibule, Family Room, GarEnter, Laundry Room, LivDinRm
- Interior Features: Carbon Monoxide Detector, Cathedral Ceiling, High Ceilings, Security System, Shades, Skylight, Smoke Detector, SoakTub, Stall Shower, Stall Shower and Tub, Walk-In Closet, Window Treatments
- Number of Fireplaces: 1
- Fireplace(s): Gas Fireplace
- Appliances: Carbon Monoxide Detector, Dishwasher, Dryer, Jennaire Type, Kitchen Exhaust Fan, Microwave, Refrigerator, Wall Oven(s) - Electric, Washer
- Flooring: Carpeting, Tile, Wood
Rooms
Bathrooms
- Total Bathrooms: 3
- Full Bathrooms: 3
Bedrooms
- Total Bedrooms: 3
- Primary Bedroom: 1st Floor, Full Bath, Walk-In Closet
- Bedroom 1: 14 x 13, First
- Bedroom 2: 13 x 12, First
- Bedroom 3: 13 x 11, Second
Other Rooms
- Living Room: 14 x 13, First
- Family Room: 15 x 14, Ground
- Kitchen: Eat-In Kitchen, 16 x 13, First
- Dining Room: 13 x 13, First
- Loft: 19 x 15, Second
- Other Room 2: Loft
Additional Information
- Shared Amenities: Club House, Exercise Room, Jogging/Biking Path, Pool-Outdoor, Tennis Courts
- Pool: Yes
- Pool Description: Association Pool
Exterior
- Exterior Features: Sidewalk, Tennis Courts
Parking
- Garage: Yes
- Garage Spaces: 2
- Garage Description: Attached Garage, Garage Door Opener
Location
- County: Somerset
- Subdivision: Tapestry at Montgomery
- Driving Directions: Rt 206 to Rt 518 W to Right on Vreeland to left on Acadia, Right on Newbury to Left on Bedford.
School Information
- Elementary School: MONTGOMERY
- Middle School: MONTGOMERY
- High School: MONTGOMERY
Community
- Community Living: Yes
- Assoc. Fees Include: Maintenance-Common Area, Snow Removal, Trash Collection
- Pets Allowed: Yes
Heating & Cooling
- Cooling Type: Central Air Conditioning
- Heating Type: Forced Hot Air
- Heating Fuel: Natural Gas
- Water Heater: Gas
Utilities
- Sewer: Public Sewer
- Water: Public Water
- Utility Description: All Underground, Cable TV Available, Garbage Included
Structural Information
- Architectural Style: Duplex, Multi Floor Unit, Duplex
- Basement: Yes
- Basement Desc.: Full
- Roof: Asphalt Shingles
- Year Built: 2014
Lot Features
- Lot Size (Acres): 0.14
- Lot Size: .1364 AC
- Driveway/Sidewalk: Blacktop, Driveway-Shared
Financial Considerations
- Association Fee: $520
- Assoc Fee Freq.: Monthly
- Other Fee: $1,040
- Other Fee Freq.: One Time
- Assessment Amount: $331,000
- Land Assmt: $198,700
- Tax Amount: $11,555
- Tax Year: 2025
Disclosures and Reports
- Ownership: Fee Simple
- Disclosures: Yes
- APN: 2713-28003-0000-00017-0000-
- Block: 28003
- Lot Number: 17
Listed by CALLAWAY HENDERSON SOTHEBY'S IR

Get Pre-Approved Today
Schools
Schools serving 61 Bedford Dr
School District:Montgomery Township School District
| Name | Grades | Distance |
|---|---|---|
Orchard Hill Elementary School 244 Orchard Road, Montgomery, NJ 08558 | PK-2 | 0.9 mi |
Village Elementary School 100 Main Boulevard, Montgomery, NJ 08558 | 3-4 | 1.5 mi |
Montgomery Upper Mid School 375 Burnt Hill Road, Montgomery, NJ 08558 | 7-8 | 1 mi |
Montgomery High School 1016 Route 601, Montgomery, NJ 08558 | 9-12 | 2.5 mi |
Disclaimer:
School attendance boundaries provided by ATTOM Data Solutions and are for reference only. Contact the school directly to verify enrollment eligibility.
Price & Sales History for 61 Bedford Dr
Date
Details
Price
Change
Source
7/31/2026
Listed
$779,900
94.49%
MLS
9/20/2013
Sold
$401,001
—
Public Record
Disclaimer: Historical sales information is derived from public records provided by the county offices. Information is not guaranteed and should be independently verified.
Tax History
Tax History for 61 Bedford Dr
Year
Property Taxes
Change
Tax Assessment
Change
2025
$11,555
2%
$331,000
—
2024
$11,347
6%
$331,000
—
2022
$10,668
—
$331,000
—
2022
$10,634
2%
$331,000
—
2021
$10,448
3%
$331,000
—
2018
$10,168
2%
$331,000
—
2017
$10,013
2%
$331,000
—
2016
$9,837
2%
$331,000
—
2015
$9,619
-8%
$331,000
—
2019
$10,413
67%
$331,000
50%
2013
$6,227
—
$220,200
—
Disclaimer: Historical tax information is derived from public records provided by the county offices. Information is not guaranteed and should be independently verified.
Estimate the Cost
Estimate the Cost for 61 Bedford Dr
61 Bedford Dr, Montgomery Township, NJ 08558 (MLS# 4044087) is a Condo property with 3 bedrooms and 3 full bathrooms. 61 Bedford Dr is currently listed for $779,900 and was received on July 31, 2026. Want to learn more about 61 Bedford Dr? Do you have questions about finding other Condo real estate for sale in Montgomery Township? You can browse all Montgomery Township real estate or contact a Coldwell Banker agent to request more information.