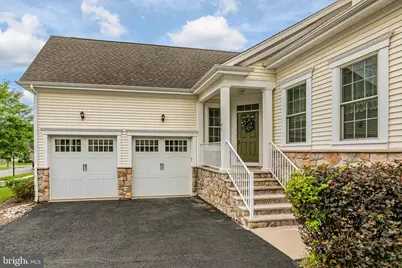
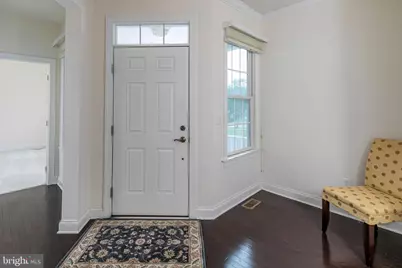
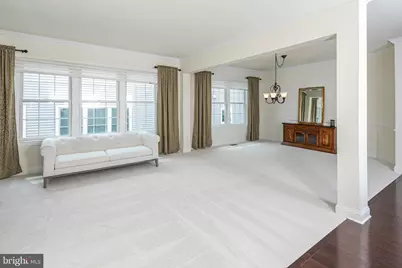
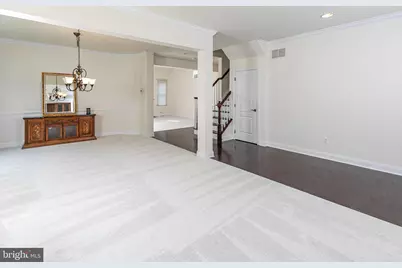
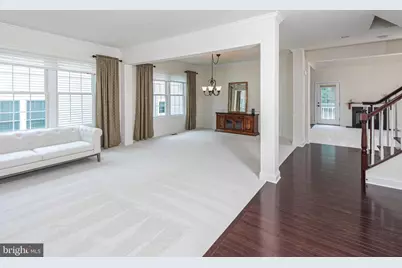
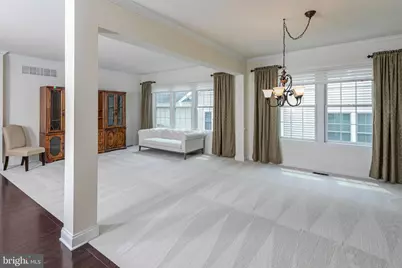
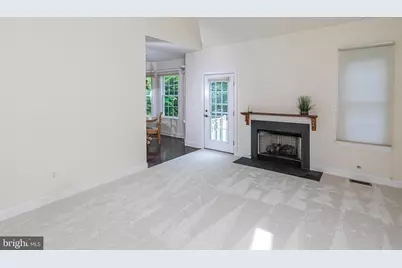
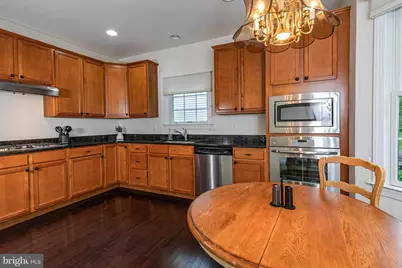
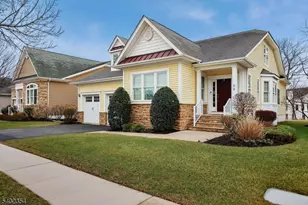
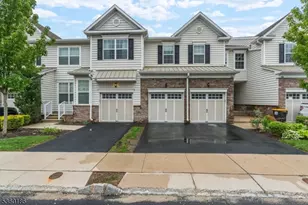
Full Property Details for 61 Bedford Dr
General
- Price: $779,900
- HOA FEE: $520/month
- Taxes: $11,554 (2025)
- Status: Active
- Type: Single Family
- Source: BrightMLSTriStates
- MLS ID: NJSO2005908
- Updated: 8/4/2026
- Added to Site: 54 day(s) ago
Interior
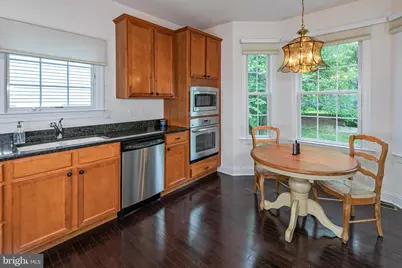
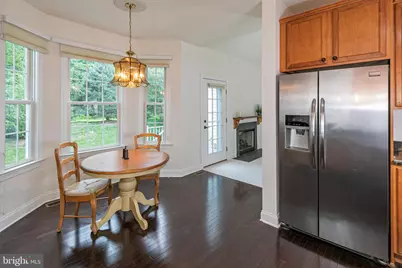
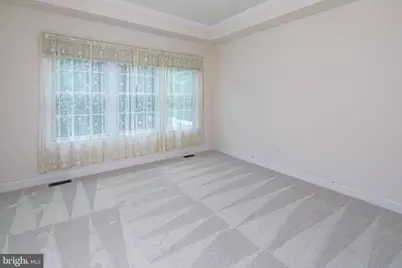
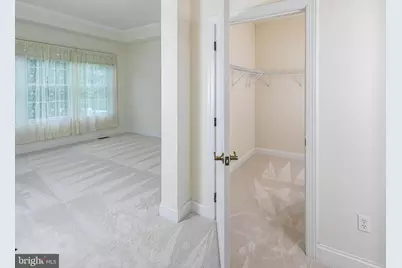
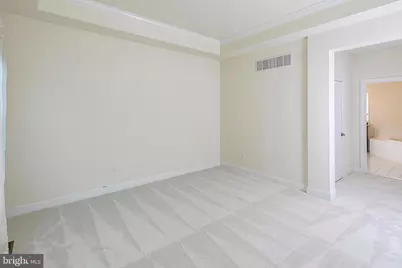
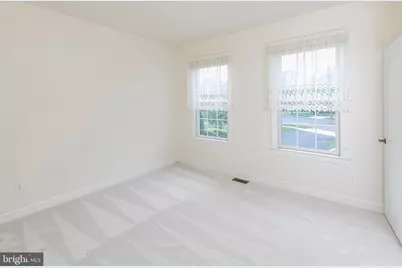
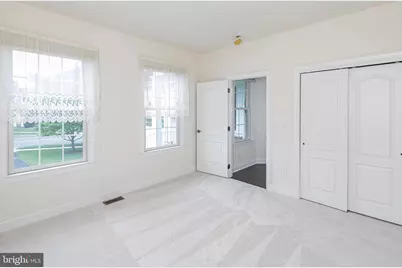
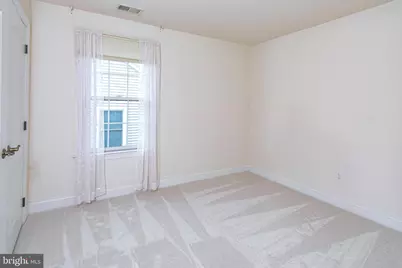
- Rooms/Areas: Living Room, Dining Room, Primary Bedroom, Bedroom 2, Bedroom 3, Kitchen, Family Room, Loft
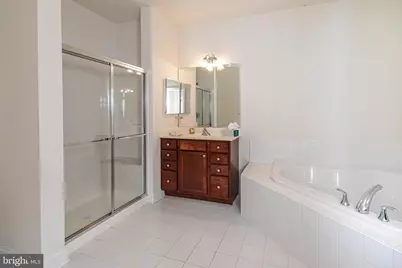
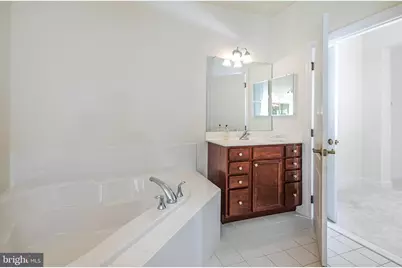
- Interior Features: Primary Bath(s), Kitchen - Eat-In
- Fireplace: Yes
- Number of Fireplaces: 1
- Appliances: Oven - Self Cleaning, Dishwasher
Rooms
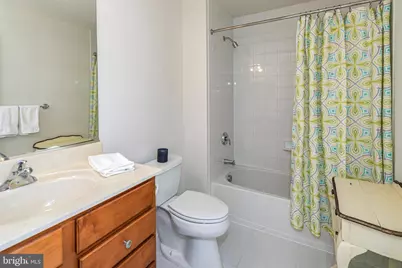
- Total Bathrooms: 3
- Full Bathrooms: 3
- Upper Floor Baths: 1
- Upper - Full Baths: 1
- Main Floor Baths: 2
- Main - Full Baths: 2
- Total Bedrooms: 3
- Bedrooms Upper: 1
- Bedrooms Main & Up: 2
Additional Information
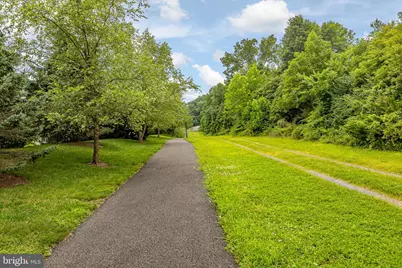
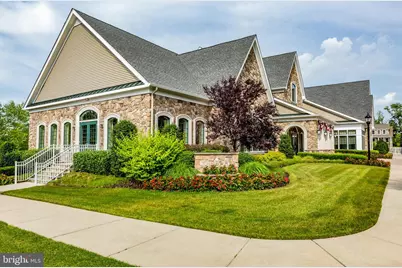
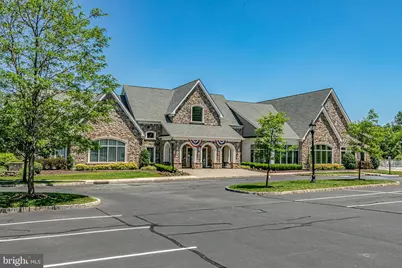
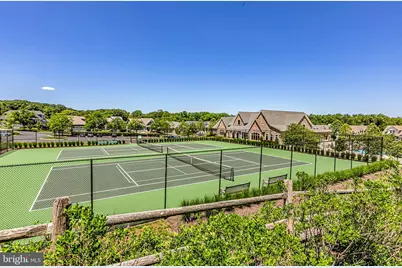
- Shared Amenities: Club House, Common Grounds, Jog/Walk Path, Pool - Outdoor, Tennis Courts
- Shared Pool: Yes
- Pool: Yes
Exterior
- Exterior Features: Sidewalks, Tennis Court(s)
Parking
- Garage: Yes
- Garage Spaces: 2
- Total Spaces: 2
- Parking Type: Attached Garage, Other
- Garage Description: Inside Access, Garage Door Opener
Location
- Area: Montgomery Twp (21813)
- Municipality: MONTGOMERY TWP
- County: SOMERSET
- Development Name: None Available
- Subdivision: None Available
- Cross Streets: Vreeland Drive
- Driving Directions: Rt 206 to Rt 518 W to Right on Vreeland to left on Acadia, Right on Newbury to Left on Bedford.
School Information
- School District: Montgomery Township Public Schools
Community
- Association: Yes
- Assoc. Fees Include: Common Area Maintenance, Lawn Maintenance, Pool(s), Recreation Facility, Snow Removal, Trash
- Pets Allowed: Yes
- Pets: Case by Case Basis
- Adult Community: Yes
Heating & Cooling
- Central air: Yes
- Cooling Type: Central A/C
- Cooling Fuel: Natural Gas
- Heating Type: Forced Air
- Heating Fuel: Natural Gas
- Water Heater: Natural Gas
Utilities
- Sewer: Public Sewer
- Water: Public
- Utility Description: Cable TV
Structural Information
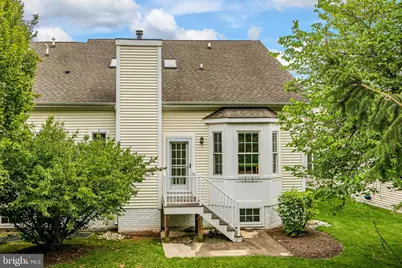
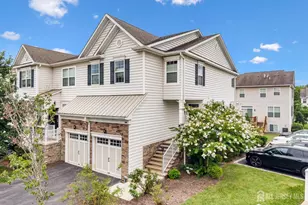
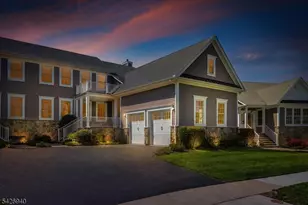
- Architectural Style: Colonial
- Structure Type: Twin/Semi-Detached
- Builder: SHARBELL
- Model: JACQUARD
- Construction: Vinyl Siding
- Basement: Yes
- Basement Desc.: Full
- Foundation: Concrete Perimeter
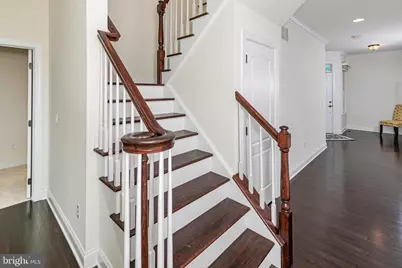
- Walls/Ceilings: 9'+ Ceilings
- Stories Description: Main, Upper 1
- Sq. Ft. Source: Estimated
- Year Built: 2014
- Year Built Source: Assessor
Lot Features
- Lot Size (Acres): 0.13
- Lot Size (Sq. Ft.): 5,662
- Lot Size Source: Estimated
- Lot Dimensions: 0.00 x 0.00
- Zoning: RESID
Financial Considerations
- Association Fee: $520
- Assoc Fee Freq.: Monthly
- Assessment Year: 2025
- City/TownTax Freq: Annually
- County Tax Freq: Annually
- Tax w/Assessment: $331,000
- Tax Amount: $11,554
- Tax Year: 2025
- Tax Total Finished Sq. Ft.: 2487
Disclosures and Reports
- Ownership: Fee Simple
- Inclusions: Window Treatments / Blinds included AS IS
- Lot Number: 17
Listed by Callaway Henderson Sotheby's Int'l-Princeton, Joel M Winer