This is a carousel with tiles that activate property listing cards. Use the previous and next buttons to navigate.
1/1
$1,221,000
This is a carousel with tiles that activate property listing cards. Use the previous and next buttons to navigate.
1/1
Property Description
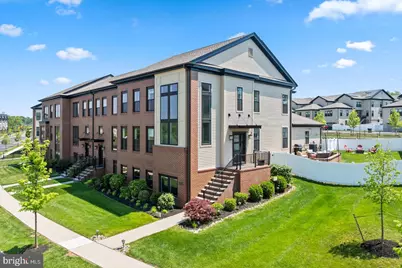
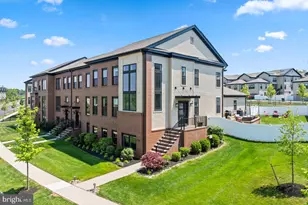
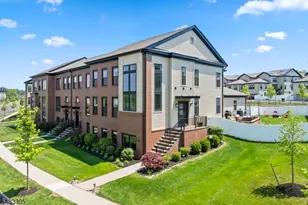
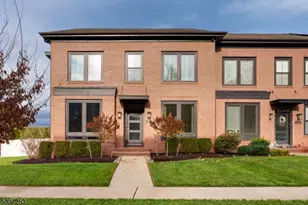
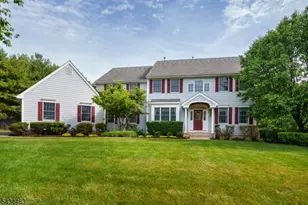
Experience unparalleled luxury in this true turn-key, sun-drenched, end-unit Montgomery Crossing townhome built in 2021. The Gladstone model is the most desirable and sought-after layout in the community, and this one is also perfectly positioned on a premier lot with unobstructed views. Elegant wide-plank flooring guides you through a seamless, open-concept main level anchored by a sophisticated electric fireplace and a bespoke gourmet kitchen. Designed for the culinary enthusiast, the kitchen is outfitted with 48-inch soft-close cabinetry, striking quartz countertops, a dual-tone entertainment island with a sink overlooking your living space. A grand two-story foyer framed by magnificent, oversized floor-to-ceiling windows leads to the upper level, which features a majestic primary retreat complete with a boutique custom walk-in closet and an en-suite bath with an oversized shower. The second floor also offers a private princess suite with an attached bath, two additional spacious bedrooms sharing a double-vanity bath, and a dedicated laundry room. The fully finished above ground lower level functions as an expansive extension of the home, housing a private executive office, a casual lounge, and a half bath. Step outside to a low-maintenance deck that effortlessly transitions to a large, private paver patio, a lush, vinyl-fenced lawn, and a private driveway leading to the two-car garage. This smart, eco-conscious home is complete with fully owned solar panels generating guaranteed passive income with SRECs until the year 2039, a built-in EV charging station, a highly efficient 3-zone HVAC system, and comprehensive CAT 6a wiring. Perfectly situated for an active and vibrant lifestyle, this property is located within Montgomery's top-rated, award-winning public school system. The community offers multiple pristine parks right outside your door, and the home boasts exceptional walkability, located less than a half-mile from an array of premier restaurants, dynamic nightlife, and boutique shopping. Everyday convenience and entertainment will reach new heights with the highly anticipated Montgomery Promenade expected to begin opening its doors within the next few months, proudly anchored by a premier, brand-new Whole Foods Market. Lastly, this home is just a short drive from historic downtown Princeton and the Princeton Junction train station, offering an effortless commute directly into New York City.
Full Property Details
Full Property Details for 71 Village Dr
General
- Sold For: $1,221,000
- HOA FEE: $228/month
- Taxes: $19,710 (2025)
- Status: Closed
- Type: Townhouse
- Source: BrightMLSTriStates
- MLS ID: NJSO2005612
- Added to Site: 86 day(s) ago
Interior
- Interior Features: Bathroom - Walk-In Shower, Breakfast Area, Butlers Pantry, Carpet, Dining Area, Floor Plan - Open, Formal/Separate Dining Room, Kitchen - Eat-In, Kitchen - Island, Pantry, Primary Bath(s), Walk-in Closet(s)
- Fireplace: Yes
- Number of Fireplaces: 1
- Fireplace(s): Electric, Electric
- Appliances: Dishwasher, Cooktop, Dryer, Microwave, Oven - Wall, Refrigerator, Washer
- Flooring: Carpet, Luxury Vinyl Plank
Rooms
Bathrooms
- Total Bathrooms: 5
- Full Bathrooms: 3
- Half Bathrooms: 2
- Upper Floor Baths: 3
- Upper - Full Baths: 3
- Main Floor Baths: 1
- Main - 1/2 Baths: 1
- Lower Floor Baths: 1
- Lower - 1/2 Baths: 1
Bedrooms
- Total Bedrooms: 4
- Bedrooms Upper: 4
Other Rooms
- Laundry: Upper Floor
Parking
- Garage: Yes
- Garage Spaces: 2
- Total Spaces: 6
- Parking Features: Asphalt Driveway
- Parking Type: Driveway, Attached Garage
- Garage Description: Built In, Garage Door Opener
Location
- Area: Montgomery Twp (21813)
- Municipality: MONTGOMERY TWP
- County: SOMERSET
- Development Name: Montgomery Crossing
- Subdivision: Montgomery Crossing
- Driving Directions: Take Route 518 West to Vreeland Drive. Turn right onto Vreeland Drive and follow it straight into the community to Village Drive on your right.
School Information
- School District: Montgomery Township Public Schools
- Elementary School: Village
- Middle School: Montgomery Township Upper
- High School: Montgomery H.S.
Community
- Association: Yes
- Assoc. Fees Include: Common Area Maintenance
- Pets Allowed: Yes
- Pets: Dogs OK, Cats OK
Heating & Cooling
- Central air: Yes
- Cooling Type: Central A/C, Zoned
- Cooling Fuel: Electric
- Heating Type: Forced Air, Zoned
- Heating Fuel: Natural Gas
- Water Heater: Natural Gas
Utilities
- Sewer: Public Sewer
- Water: Public
- Utility Description: Under Ground
Structural Information
- Architectural Style: Colonial
- Structure Type: End of Row/Townhouse
- Construction: Brick, Vinyl Siding
- Basement: Yes
- Basement Desc.: Fully Finished
- Foundation: Concrete Perimeter
- Roof: Asphalt
- Stories Description: Lower 1, Main, Upper 1
- Square Feet: 3,834
- Sq. Ft. Source: Estimated
- Living Area: 3,834 Sq. Ft.
- Finished Above Grnd: 3,834 Sq. Ft.
- Year Built: 2021
- Year Built Source: Estimated
- Property Condition: Excellent
Unit Information
Unit 1
- Bathrooms-Lower: 1
Lot Features
- Lot Size (Acres): 0.16
- Lot Size (Sq. Ft.): 6,969
- Lot Size Source: Estimated
- Zoning: APT/TH
- Fencing (Description): Vinyl, Fully
Financial Considerations
- Price Per Sq. Ft.: $299.69
- Association Fee: $228
- Assoc Fee Freq.: Monthly
- Tax w/Assessment: $564,600
- Tax Amount: $19,710
- Tax Year: 2025
Disclosures and Reports
- Ownership: Fee Simple
- Inclusions: Range, Fridge, Washer, Dryer, Microwave, Oven, Dishwasher
Listed by RE/MAX Supreme, Robert Webb
Sold by Keller Williams Elite Realtors, Cindy Tee

Get Pre-Approved Today
Schools
Schools serving 71 Village Dr
School District:Montgomery Township School District
| Name | Grades | Distance |
|---|---|---|
Orchard Hill Elementary School 244 Orchard Road, Montgomery, NJ 08558 | PK-2 | 1.4 mi |
Village Elementary School 100 Main Boulevard, Montgomery, NJ 08558 | 3-4 | 1.8 mi |
Montgomery Upper Mid School 375 Burnt Hill Road, Montgomery, NJ 08558 | 7-8 | 1.4 mi |
Montgomery High School 1016 Route 601, Montgomery, NJ 08558 | 9-12 | 2.8 mi |
Disclaimer:
School attendance boundaries provided by ATTOM Data Solutions and are for reference only. Contact the school directly to verify enrollment eligibility.
Price & Sales History for 71 Village Dr
Date
Details
Price
Change
Source
8/19/2026
Sold
$1,221,000
6.27%
MLS
5/31/2026
Listed
$1,149,000
—
MLS
Disclaimer: Historical sales information is derived from public records provided by the county offices. Information is not guaranteed and should be independently verified.
71 Village Drive, Montgomery Township, NJ 08558 (MLS# NJSO2005612) is a Townhouse property that was sold at $1,221,000 on August 19, 2026. Want to learn more about 71 Village Drive? Do you have questions about finding other Townhouse real estate for sale in Montgomery Township? You can browse all Montgomery Township real estate or contact a Coldwell Banker agent to request more information.