This is a carousel with tiles that activate property listing cards. Use the previous and next buttons to navigate.
1/1
$875,000
This is a carousel with tiles that activate property listing cards. Use the previous and next buttons to navigate.
1/1
Property Description
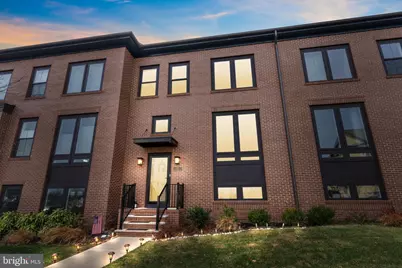
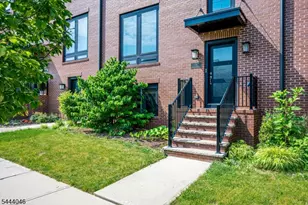
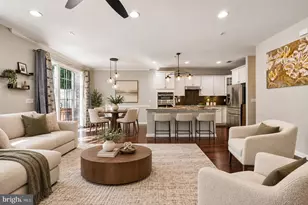
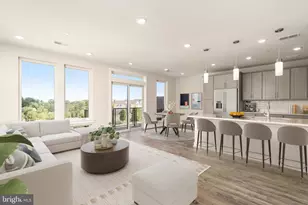
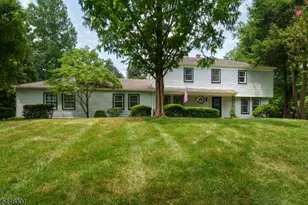
Welcome to luxury living in highly sought-after Montgomery Crossing. Built in 2023, this beautifully upgraded, nearly new 2,613 sq. ft. brick-front interior townhome offers modern design, refined finishes, and exceptional walkability to Village Walk shopping and the future Montgomery Promenade, anticipated for completion in 2026. The bright, open first floor features a spacious family room and dining area, ideal for everyday living and entertaining. The chef's kitchen showcases quartz countertops, an oversized island, farm sink, custom tile backsplash, stainless steel appliances, designer wrought-iron railings, under-cabinet lighting, and recessed lighting throughout. A walk-in pantry is conveniently located near the wide one-car garage. Sliding doors lead to a private Trex deck overlooking a fenced-in backyard with custom stone pavers and a retractable awning, creating seamless indoor-outdoor living. The finished basement offers flexible space for a recreation room, gym, office, or guest area, along with a half bath and ample storage. Upstairs, the primary suite features a tray ceiling, generous closets, and an upgraded spa-like bath. Two additional bedrooms, a full bath, and upper-level laundry complete the home. With three bedrooms, two full baths, two half baths, a finished basement, private yard, garage, and designer upgrades throughout, this turnkey townhome delivers luxury, comfort, and convenience. Opportunities like this rarely become available in Montgomery Crossing. Don't miss your second chance-homes like this rarely become available.
Full Property Details
Full Property Details for 87 E Hartwick Dr
General
- Sold For: $875,000
- HOA FEE: $229/month
- Taxes: $19,353 (2025)
- Status: Closed
- Type: Townhouse
- Source: BrightMLSTriStates
- MLS ID: NJSO2005092
- Added to Site: 161 day(s) ago
Interior
- Rooms/Areas: Living Room, Dining Room, Primary Bedroom, Bedroom 2, Bedroom 3, Kitchen
- Interior Features: Floor Plan - Open, Kitchen - Island
- Appliances: Oven/Range - Gas
Rooms
Bathrooms
- Total Bathrooms: 4
- Full Bathrooms: 2
- Half Bathrooms: 2
- Upper Floor Baths: 2
- Upper - Full Baths: 2
- Main Floor Baths: 1
- Main - 1/2 Baths: 1
- Lower Floor Baths: 1
- Lower - 1/2 Baths: 1
Bedrooms
- Total Bedrooms: 3
- Bedrooms Upper: 3
Other Rooms
- Laundry: Upper Floor
Parking
- Garage: Yes
- Garage Spaces: 1
- Total Spaces: 2
- Parking Type: Attached Garage, Driveway
- Garage Description: Garage - Rear Entry
Location
- Area: Montgomery Twp (21813)
- Municipality: MONTGOMERY TWP
- County: SOMERSET
- Development Name: Montgomery
- Subdivision: Montgomery
- Cross Streets: Rt 518
- Driving Directions: Rt 518, to Village Dr., to E. Hartwick Dr.
- Direction Faces: North
School Information
- School District: Montgomery Township Public Schools
Community
- Association: Yes
- Assoc. Fees Include: Common Area Maintenance, Lawn Care Front, Snow Removal
Heating & Cooling
- Central air: Yes
- Cooling Type: Central A/C, Zoned
- Cooling Fuel: Natural Gas
- Heating Type: Central, Zoned
- Heating Fuel: Natural Gas
- Water Heater: Natural Gas
Utilities
- Sewer: Public Sewer
- Water: Public
Structural Information
- Architectural Style: Contemporary
- Structure Type: Interior Row/Townhouse
- Builder: Sharbell Builders
- Construction: Brick
- Basement: Yes
- Basement Desc.: Fully Finished
- Foundation: Other
- Roof: Shingle
- Stories Description: Lower 1, Main, Upper 1
- Square Feet: 2,108
- Sq. Ft. Source: Assessor
- Living Area: 2,108 Sq. Ft.
- Finished Above Grnd: 2,108 Sq. Ft.
- Year Built: 2021
- Year Built Source: Assessor
Unit Information
Unit 1
- Bathrooms-Lower: 1
Lot Features
- Lot Size (Acres): 0.06
- Lot Size (Sq. Ft.): 2,614
- Lot Size Source: Assessor
- Lot Dimensions: 0.00 x 0.00
- Zoning: RES
- Fencing (Description): Vinyl
Financial Considerations
- Price Per Sq. Ft.: $415.09
- Association Fee: $229
- Assoc Fee Freq.: Monthly
- Assessment Year: 2025
- City/TownTax Freq: Annually
- County Tax Freq: Annually
- Tax w/Assessment: $554,400
- Tax Amount: $19,353
- Tax Year: 2025
- Tax Total Finished Sq. Ft.: 2108
Disclosures and Reports
- Ownership: Fee Simple
- Lot Number: 37
Listed by Remax Welcome Home, Sharon Sawka
Sold by Non Subscribing Office, NON MEMBER

Get Pre-Approved Today
Schools
Schools serving 87 E Hartwick Dr
School District:Montgomery Township School District
| Name | Grades | Distance |
|---|---|---|
Orchard Hill Elementary School 244 Orchard Road, Montgomery, NJ 08558 | PK-2 | 1.6 mi |
Montgomery Lower Mid School 373 Burnt Hill Road, Montgomery, NJ 08558 | 5-6 | 1.7 mi |
Village Elementary School 100 Main Boulevard, Montgomery, NJ 08558 | 3-4 | 2 mi |
Montgomery Upper Mid School 375 Burnt Hill Road, Montgomery, NJ 08558 | 7-8 | 1.6 mi |
Montgomery High School 1016 Route 601, Montgomery, NJ 08558 | 9-12 | 3 mi |
Disclaimer:
School attendance boundaries provided by ATTOM Data Solutions and are for reference only. Contact the school directly to verify enrollment eligibility.
Price & Sales History for 87 E Hartwick Dr
Date
Details
Price
Change
Source
4/10/2026
Sold
$875,000
—
MLS
2/10/2026
Price Reduced
$875,000
-1.57%
MLS
1/29/2026
Price Reduced
$889,000
-1.11%
MLS
12/15/2025
Listed
$899,000
—
MLS
Disclaimer: Historical sales information is derived from public records provided by the county offices. Information is not guaranteed and should be independently verified.
87 E Hartwick Drive, Montgomery Township, NJ 08558 (MLS# NJSO2005092) is a Townhouse property that was sold at $875,000 on April 10, 2026. Want to learn more about 87 E Hartwick Drive? Do you have questions about finding other Townhouse real estate for sale in Montgomery Township? You can browse all Montgomery Township real estate or contact a Coldwell Banker agent to request more information.