

This is a carousel with tiles that activate property listing cards. Use the previous and next buttons to navigate.
1/1
$912,000
This is a carousel with tiles that activate property listing cards. Use the previous and next buttons to navigate.
1/1
Property Description
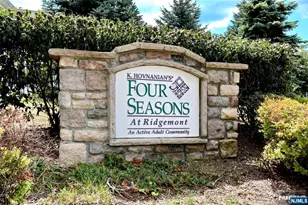
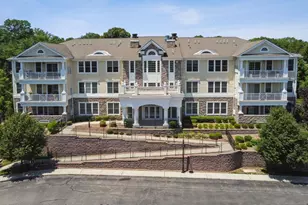
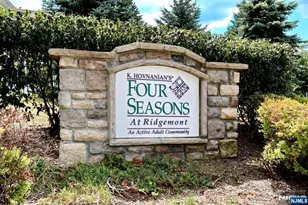
Fabulous, move-in-ready condo located in the desirable Four Seasons Community. Offering the perfect blend of comfort, style, and low-maintenance living, this home is designed to impress. Step into elegant foyer that leads to formal living room and dining room featuring a tray ceiling. The gourmet kitchen boasts custom cabinetry, stainless steel appliances, granite countertops, a center island, and a bright dining area with sliders leading to a beautiful covered terrace'€"perfect for morning coffee or relaxing evenings. The open-concept family room is warm and inviting, complete with a gas fireplace. The spacious primary suite offers 2 walk in closets and a private ensuite bath with double sinks and shower. A second bedroom and full bath provide flexibility for guests or a home office. Enjoy the convenience of an in-unit laundry room, garage, and elevator access within the building. Interior highlights include gorgeous hardwood floors throughout the main living areas, brand-new carpet in the bedrooms, and fresh paint throughout'€"truly turnkey! Enjoy resort-style amenities (including clubhouse with gym, card room, kitchen , outdoor pool, jacuzzi, bocce, and putting green) in the Four Seasons 55+ community, known for its beautifully maintained grounds and active social atmosphere. Conveniently located near shopping and parkway. Professional pics will be available on Thursday morning, February 26th.
Full Property Details
Full Property Details for 801 Four Seasons Ln
General
- Sold For: $912,000
- Taxes: $13,602
- Status: Closed
- Type: Condo
- Source: NJMLS
- MLS ID: 26005523
- Added to Site: 95 day(s) ago
Interior
- Fireplace: Yes
- Fireplace(s): 1 Fireplace, Gas
- Appliances: Countertop Range, Dishwasher, Refrigerator, Wall Oven, Washer and Dryer
Rooms
Bathrooms
- Total Bathrooms: 2
- Full Bathrooms: 2
Bedrooms
- Total Bedrooms: 2
Other Rooms
- Laundry: In Unit
Additional Information
- Shared Amenities: Common Area, Elevator, Health Clb, Pool Outdoor, Recycling
- Other Features: Age Restricted, One-Floor Living, Elevator, Hdwd As In, Intercom, Pool, Sprinklers, WW/Carpet As In, Deck/Patio
Parking
- Garage: Yes
- Garage Spaces: 2
- Parking: Attached, Garage Opener
Location
- County: BERGEN
Heating & Cooling
- Cooling Type: Central Air
- Heating Type: Gas, Hot Air, Multi-Zone
Structural Information
- Architectural Style: Condo
- Description/Design: Other
- Year Built: 2010s
Lot Features
- Property View: None
Water Features
- Water Front Desc.: None
Financial Considerations
- Tax Amount: $13,602
Disclosures and Reports
- Ownership: Private
- Flood Zone: None
Get Pre-Approved Today
Schools
Schools serving 801 Four Seasons Ln
| Name | Grades | Distance |
|---|---|---|
Dorchester Elementary School 100 Dorchester Road, Woodcliff Lake, NJ 07677 | PK-5 | 1.6 mi |
Woodcliff Middle School 134 Woodcliff Avenue, Woodcliff Lake, NJ 07677 | 6-8 | 1.8 mi |
Pascack Hills High School 225 West Grand Avenue, Montvale, NJ 07645 | 9-12 | 1.1 mi |
Disclaimer:
School attendance boundaries provided by ATTOM Data Solutions and are for reference only. Contact the school directly to verify enrollment eligibility.
Price & Sales History for 801 Four Seasons Ln
Date
Details
Price
Change
Source
4/16/2026
Sold
$912,000
1.45%
MLS
2/25/2026
Listed
$899,000
—
MLS
Disclaimer: Historical sales information is derived from public records provided by the county offices. Information is not guaranteed and should be independently verified.
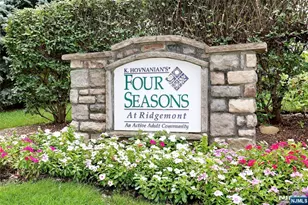
801 Four Seasons Lane, Montvale, NJ 07645 (MLS# 26005523) is a Condo property that was sold at $912,000 on April 16, 2026. This property was listed by Robin Baum from our Pascack Valley Regional Office.Want to learn more about 801 Four Seasons Lane? Do you have questions about finding other Condo real estate for sale in Montvale? You can browse all Montvale real estate or contact a Coldwell Banker agent to request more information.