This is a carousel with tiles that activate property listing cards. Use the previous and next buttons to navigate.
1/1
$950,000
This is a carousel with tiles that activate property listing cards. Use the previous and next buttons to navigate.
1/1
Property Description
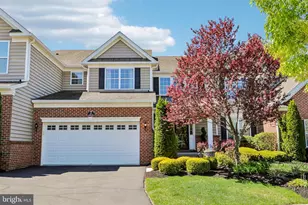
Set within a 55+ community, this Strathmore model offers 2,810 square feet of refined living space with 3 bedrooms, 3 full baths, and 1 half bath. At 112 Sarazen, the open and spacious layout is elevated by high ceilings, detailed custom moldings and trim, and rich white oak floors laid in a herringbone pattern throughout the main level. The living room is anchored by a gas-burning fireplace and opens to a private deck, creating an easy flow for everyday living and entertaining. Formal living and dining areas add flexibility, while the custom kitchen brings a polished finish with marble countertops, stainless built-in refrigerator, glass-front display cabinetry and a center island with seating. The 1,400 square foot finished basement is accessed via an open staircase and feels like a natural extension of the home, with 8.5-foot ceilings that add to its spacious presence. Fresh paint in the garage and downstairs adds a crisp, updated feel. Located close to the clubhouse with a fitness area, heated pool, bocce ball, and putting green, and also near Laurel Creek Country Club, this home pairs elegant interior detail with exceptional community amenities.
Full Property Details
Full Property Details for 112 Sarazen Dr
General
- Sold For: $950,000
- HOA FEE: $575/month
- Taxes: $15,080 (2025)
- Status: Closed
- Type: Townhouse
- Source: BrightMLSPhilly
- MLS ID: NJBL2109904
- Added to Site: 131 day(s) ago
Interior
- Rooms/Areas: Living Room, Dining Room, Primary Bedroom, Bedroom 3, Kitchen, Family Room, Basement, Laundry, Loft, Bathroom 1, Bathroom 2, Bathroom 3
Rooms
Bathrooms
- Total Bathrooms: 4
- Full Bathrooms: 3
- Half Bathrooms: 1
- Upper Floor Baths: 2
- Upper - Full Baths: 2
- Main Floor Baths: 2
- Main - Full Baths: 1
- Main - 1/2 Baths: 1
Bedrooms
- Total Bedrooms: 3
- Bedrooms Upper: 2
- Bedrooms Main & Up: 1
Additional Information
- Shared Amenities: Club House, Game Room, Exercise Room, Fitness Center, Swimming Pool, Jog/Walk Path, Pool - Outdoor, Putting Green
- Shared Pool: Yes
- Pool: Yes
Parking
- Parking Type: Driveway
Location
- Area: Moorestown Twp (20322)
- Municipality: MOORESTOWN TWP
- County: BURLINGTON
- Subdivision: LAUREL CREEK
- Driving Directions: Per GPS
School Information
- School District: Moorestown Township Public Schools
Community
- Association: Yes
- Assoc. Name: ASSOCIA
- Assoc. Fees Include: Common Area Maintenance, Lawn Care Front, Lawn Care Rear, Snow Removal
- Adult Community: Yes
Heating & Cooling
- Central air: Yes
- Cooling Type: Central A/C
- Cooling Fuel: Natural Gas
- Heating Type: Forced Air
- Heating Fuel: Natural Gas
- Water Heater: Natural Gas
Utilities
- Sewer: No Septic System
- Water: Public
Structural Information
- Architectural Style: Traditional
- Structure Type: Interior Row/Townhouse
- Construction: Brick Front
- Basement: Yes
- Basement Desc.: Full, Fully Finished, Heated, Workshop
- Foundation: Concrete Perimeter
- Stories Description: Main, Upper 1
- Square Feet: 2,810
- Sq. Ft. Source: Assessor
- Living Area: 2,810 Sq. Ft.
- Finished Above Grnd: 2,810 Sq. Ft.
- Year Built: 2014
- Year Built Source: Assessor
- Property Condition: Excellent
Lot Features
- Lot Size Source: Assessor
- Zoning: RESDENTIAL
Financial Considerations
- Price Per Sq. Ft.: $379
- Association Fee: $575
- Assoc Fee Freq.: Monthly
- Assessment Year: 2025
- City/TownTax Freq: Annually
- County Tax Freq: Annually
- Tax w/Assessment: $520,400
- Tax Amount: $15,080
- Tax Year: 2025
- Terms: Standard Sale
- Tax Total Finished Sq. Ft.: 2810
Disclosures and Reports
- Ownership: Fee Simple
- Exclusions: Sellers personal property
- Inclusions: As is condition-refrigerator, stove, dishwasher, washer, dryer, pool table in basement
- Lot Number: 123
Listed by BHHS Fox & Roach-Moorestown, Maria L. Kennedy
Sold by Keller Williams Realty, Susan Bromley

Get Pre-Approved Today
Schools
Schools serving 112 Sarazen Dr
School District:Moorestown Township School District
| Name | Grades | Distance |
|---|---|---|
Moorestown Upper Elementary School 325 Borton Landing Road, Moorestown, NJ 08057 | 4-6 | 1.1 mi |
South Valley Elementary School 210 South Stanwick Road, Moorestown, NJ 08057 | PK-3 | 2.4 mi |
Wm Allen Iii Middle School 801 North Stanwick Road, Moorestown, NJ 08057 | 7-8 | 2.6 mi |
Moorestown High School 350 Bridgeboro Road, Moorestown, NJ 08057 | 9-12 | 2.4 mi |
Disclaimer:
School attendance boundaries provided by ATTOM Data Solutions and are for reference only. Contact the school directly to verify enrollment eligibility.
Price & Sales History for 112 Sarazen Dr
Date
Details
Price
Change
Source
7/17/2026
Sold
$950,000
-10.8%
MLS
4/25/2026
Listed
$1,065,000
—
MLS
Disclaimer: Historical sales information is derived from public records provided by the county offices. Information is not guaranteed and should be independently verified.
112 Sarazen Drive, Moorestown, NJ 08057 (MLS# NJBL2109904) is a Townhouse property that was sold at $950,000 on July 17, 2026. Want to learn more about 112 Sarazen Drive? Do you have questions about finding other Townhouse real estate for sale in Moorestown? You can browse all Moorestown real estate or contact a Coldwell Banker agent to request more information.