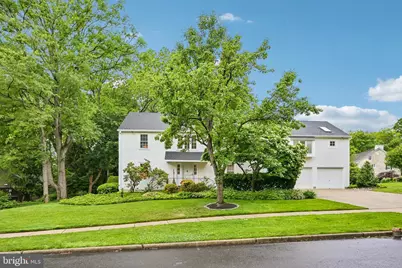
This is a carousel with tiles that activate property listing cards. Use the previous and next buttons to navigate.
1/1
$840,000
This is a carousel with tiles that activate property listing cards. Use the previous and next buttons to navigate.
1/1
Property Description
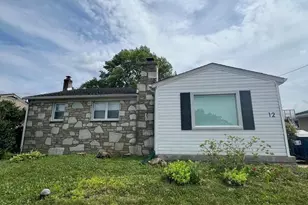
Discover exceptional comfort, timeless style, and thoughtfully designed living spaces in this beautifully maintained 4-bedroom, 2.5-bath home offering impressive upgrades and outstanding functionality throughout. From the moment you arrive at this Steward Maines house, you'll appreciate the care and attention invested in every detail, including a brand-new roof installed in September 2025 with a 50-year warranty and a rebuilt chimney featuring a stainless steel liner backed by a lifetime warranty. The standout feature of this home is the stunning primary suite addition designed to create a true private retreat. This expansive space showcases a soaring cathedral ceiling accented with skylights and recessed lighting, filling the room with natural light and architectural charm. A convenient morning kitchen provides added luxury and convenience, while the built-in window seat creates the perfect place to relax and unwind. An office nook with custom shelving and storage adds flexibility for remote work, creative projects, or organized everyday living. The main living areas offer a warm and inviting atmosphere with beautiful hardwood flooring flowing through the living room, dining room, and family room. Recessed and track lighting enhance the elegant feel of both the living and dining spaces, creating ideal settings for entertaining or quiet evenings at home. The spacious family room features a classic wood-burning brick fireplace, custom built-in bookshelves with storage, and windows adorned with custom louvered plantation shutters for timeless appeal. At the heart of the home, the island kitchen combines style and functionality with white cabinetry, a glass cooktop, a built-in microwave, a refrigerator with a water and ice dispenser, and a generous walk-in pantry offering abundant storage space. The additional three bedrooms are well-sized with ample closet storage and easy access to the hall bath with tub and shower. Additional highlights include 2-zone heating and central air for year-round comfort, plus a brand-new central air unit installed in April 2026. Ideally located near shopping, restaurants, parks, and major roadways, this exceptional home offers the perfect blend of convenience, quality, and everyday luxury. A rare opportunity to own a home filled with character, upgrades, and beautifully designed living spaces.
Full Property Details
Full Property Details for 12 Circle Dr
General
- Sold For: $840,000
- Taxes: $11,768 (2025)
- Status: Closed
- Type: Single Family
- Source: BrightMLSPhilly
- MLS ID: NJBL2112254
- Added to Site: 97 day(s) ago
Interior
- Rooms/Areas: Living Room, Dining Room, Primary Bedroom, Sitting Room, Bedroom 2, Bedroom 3, Bedroom 4, Kitchen, Family Room, Basement, Foyer, Laundry, Other, Photo Lab/Darkroom, Office, Bathroom 2, Primary Bathroom, Half Bath
- Interior Features: Bathroom - Jetted Tub, Built-Ins, Carpet, Ceiling Fan(s), Family Room Off Kitchen, Kitchen - Island, Pantry, Recessed Lighting, Skylight(s), Window Treatments, Wood Floors
- Fireplace: Yes
- Number of Fireplaces: 1
- Fireplace(s): Brick, Mantel(s)
- Appliances: Built-In Microwave, Built-In Range, Dishwasher, Disposal, Dryer - Electric, Oven - Self Cleaning, Oven/Range - Electric, Refrigerator, Washer
- Flooring: Carpet, Ceramic Tile, Hardwood, Laminate Plank
Rooms
Bathrooms
- Total Bathrooms: 3
- Full Bathrooms: 2
- Half Bathrooms: 1
- Upper Floor Baths: 2
- Upper - Full Baths: 2
- Main Floor Baths: 1
- Main - 1/2 Baths: 1
Bedrooms
- Total Bedrooms: 4
- Bedrooms Upper: 4
Exterior
- Exterior Features: Exterior Lighting, Flood Lights, Street Lights
Parking
- Garage: Yes
- Garage Spaces: 2
- Total Spaces: 2
- Parking Features: Paved Driveway
- Parking Type: Attached Garage
- Garage Description: Garage - Front Entry, Garage Door Opener
Location
- Area: Moorestown Twp (20322)
- Municipality: MOORESTOWN TWP
- County: BURLINGTON
- Subdivision: NONE AVA ILABLE
- Cross Streets: Beacon
- Driving Directions: King's Highway North to L-Beacon to Circle Dr.
School Information
- School District: Moorestown Township Public Schools
- High School: Moorestown H.S.
Heating & Cooling
- Central air: Yes
- Cooling Type: Zoned, Central A/C
- Cooling Fuel: Electric
- Heating Type: Forced Air
- Heating Fuel: Natural Gas, Oil
- Water Heater: Oil
Utilities
- Sewer: Public Sewer
- Water: Public
Structural Information
- Architectural Style: Contemporary, Traditional
- Structure Type: Detached
- Builder: Steward Maines
- Construction: Frame
- Basement: Yes
- Basement Desc.: Partially Finished
- Foundation: Block
- Roof: Architectural Shingle
- Walls/Ceilings: Cathedral Ceilings
- Windows: Skylights
- Stories Description: Main, Upper 1
- Square Feet: 2,936
- Sq. Ft. Source: Assessor
- Living Area: 2,936 Sq. Ft.
- Finished Above Grnd: 2,936 Sq. Ft.
- Year Built: 1976
- Year Built Source: Assessor
- Property Condition: Excellent
Lot Features
- Lot Size (Acres): 0.25
- Lot Size (Sq. Ft.): 11,069
- Lot Size Source: Assessor
- Lot Dimensions: 90.00 x 123.00
- Zoning: RES
- Lot Description: Cul-de-sac, Landscaping, No Thru Street, Rear Yard
Financial Considerations
- Price Per Sq. Ft.: $289.51
- Assessment Year: 2025
- City/TownTax Freq: Annually
- County Tax Freq: Annually
- Tax w/Assessment: $406,100
- Tax Amount: $11,768
- Tax Year: 2025
- Terms: Standard Sale
- Tax Total Finished Sq. Ft.: 2936
Disclosures and Reports
- Ownership: Fee Simple
- Inclusions: Washer, dryer, refrigerator, light fixtures, window treatments. Primary tub jets "as is", Primary bedroom Pella built-in blinds "as is"
- Lot Number: 1
Listed by BHHS Fox & Roach-Cherry Hill, Mary C Ryan
Sold by Compass New Jersey, LLC - Moorestown, Jane F Hipple

Get Pre-Approved Today
Schools
Schools serving 12 Circle Dr
School District:Moorestown Township School District
| Name | Grades | Distance |
|---|---|---|
Mary E. Roberts Elementary School 290 Crescent Avenue, Moorestown, NJ 08057 | K-3 | 0.7 mi |
Moorestown Upper Elementary School 325 Borton Landing Road, Moorestown, NJ 08057 | 4-6 | 3.3 mi |
Wm Allen Iii Middle School 801 North Stanwick Road, Moorestown, NJ 08057 | 7-8 | 2.2 mi |
Moorestown High School 350 Bridgeboro Road, Moorestown, NJ 08057 | 9-12 | 2.3 mi |
Disclaimer:
School attendance boundaries provided by ATTOM Data Solutions and are for reference only. Contact the school directly to verify enrollment eligibility.
Price & Sales History for 12 Circle Dr
Date
Details
Price
Change
Source
8/14/2026
Sold
$840,000
-1.18%
MLS
5/29/2026
Listed
$850,000
—
MLS
Disclaimer: Historical sales information is derived from public records provided by the county offices. Information is not guaranteed and should be independently verified.
12 Circle Drive, Moorestown, NJ 08057 (MLS# NJBL2112254) is a Single Family property that was sold at $840,000 on August 14, 2026. Want to learn more about 12 Circle Drive? Do you have questions about finding other Single Family real estate for sale in Moorestown? You can browse all Moorestown real estate or contact a Coldwell Banker agent to request more information.