This is a carousel with tiles that activate property listing cards. Use the previous and next buttons to navigate.
1/1
$1,579,000
This is a carousel with tiles that activate property listing cards. Use the previous and next buttons to navigate.
1/1
Property Description
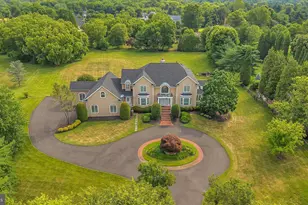
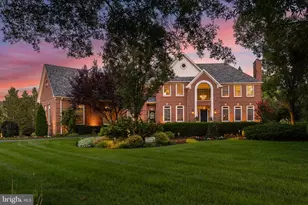
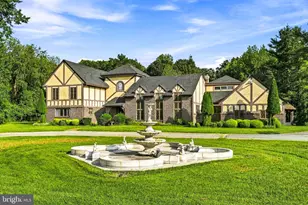
Enter the long, winding private drive that stirs anticipation, unveiling a magnificent custom-built 6,200 sqft estate surrounded by breathtaking natural beauty. Nestled on a secluded 3.7-acres of manicured treed grounds, this spectacular home is a showcase of quality craftsmanship, stunning built-ins, and luxurious amenities throughout. Step into the dramatic Foyer and experience the grandeur that defines every room. Entertain guests in the breathtaking grand Ballroom, complete with a custom mahogany wet bar, wood-burning fireplace, oak parquet flooring, speaker system with subwoofer-perfect for elegant gatherings. The chef's kitchen is a culinary dream, featuring ample Clive Christian cabinetry, top-tier appliances including a Wolf oven with warming drawer, Sub-Zero refrigerator with 2 drawer freezers, and Bosch and Miele dishwashers, 2 wine refrigerators. all set against marble countertops and flooring. The Kitchen opens to a striking English Breakfast Room with radiant heated flooring offering serene views of the wooded grounds. Adjacent is a cozy Family Room with soaring cathedral ceilings, a stone fireplace, and skylights that bathe the space in natural light. The stately Library impresses with rich, raised walnut-stained poplar paneling and wood flooring, plus a charming fireplace, ideal for quiet reflection or remote work. On each side of the Foyer are the elegant Greeting Room and formal Dining Room adorned with hand-painted walls and ceiling with 24k gold trim, complimented by a classic fireplace for an unforgettable dining experience. Upstairs, the expansive Primary Suite is a private retreat, featuring a fireplace, an oversized walk-in dressing area, and fully customized walk-in closets. The ensuite bath includes a steam shower for ultimate relaxation. The 2nd and 3rd front adjoining bedrooms have private baths, walk-closets and private balconies. A 4th upper level bedroom sits directly across from an expansive updated bath with radiant heat flooring, heated towel rack and modern walk-in shower. The extraordinary Lower Level features 2000 sq. ft. of finished living space, complete with In-Law or Au Pair suite with a full kitchen, living area, Bedroom , patio, full bath and closet storage. A Wine Room with coffered ceilings, exhaust fan for cigar smoke and historical door from the 1st Quaker bank in 1889 at 721 Chestnut Street provides the perfect space for entertaining. The 2000 sq ft. unfinished section of the basement offers space for storage. Additional features include a brand new septic system, 2 brand new HVAC units, elevator, whole-house generator, 3 car garage and a circular driveway. This unparalleled estate is a legacy property, blending luxury, quality craftsmanship and the tranquility of exceptional living in one of the most beautiful and prestigious towns in South Jersey with excellent, top-rated schools and a charming downtown. Stop Dreaming .. Start Living. Plus there is Room for a Pool...
Full Property Details
Full Property Details for 12 Cove Rd
General
- Sold For: $1,579,000
- Taxes: $32,033 (2025)
- Status: Closed
- Type: Single Family
- Source: BrightMLSPhilly
- MLS ID: NJBL2105890
- Added to Site: 145 day(s) ago
Interior
- Rooms/Areas: Living Room, Dining Room, Primary Bedroom, Bedroom 2, Bedroom 3, Bedroom 4, Kitchen, Family Room, Library, Foyer, Breakfast Room, Great Room, In-Law/auPair/Suite, Bonus Room, Additional Bedroom
- Interior Features: 2nd Kitchen, Additional Stairway, Attic/House Fan, Ceiling Fan(s), Central Vacuum, Chair Railings, Crown Moldings, Elevator, Floor Plan - Traditional, Formal/Separate Dining Room, Intercom, Kitchen - Island, Recessed Lighting, Upgraded Countertops, Walk-in Closet(s), Wet/Dry Bar, Window Treatments, Pantry
- Fireplace: Yes
- Number of Fireplaces: 5
- Fireplace(s): Gas/Propane, Wood
- Appliances: Built-In Range, Dishwasher, Dryer - Electric, Intercom, Oven - Self Cleaning, Oven/Range - Gas, Refrigerator, Six Burner Stove, Washer, Disposal
- Flooring: Carpet, Ceramic Tile, Hardwood, Heated, Marble
Rooms
Bathrooms
- Total Bathrooms: 7
- Full Bathrooms: 5
- Half Bathrooms: 2
- Upper Floor Baths: 4
- Upper - Full Baths: 4
- Main Floor Baths: 2
- Main - 1/2 Baths: 2
- Lower Floor Baths: 1
- Lower - Full Baths: 1
Bedrooms
- Total Bedrooms: 5
- Bedrooms Upper: 4
- Bedrooms Lower: 1
Additional Information
- Security/Safety: Intercom, Monitored, Security System, Smoke Detector
Exterior
- Exterior Features: Underground Lawn Sprinkler
Parking
- Garage: Yes
- Garage Spaces: 3
- Total Spaces: 3
- Parking Features: Circular Driveway
- Parking Type: Attached Garage, Driveway
- Garage Description: Garage - Side Entry, Inside Access, Garage Door Opener, Oversized
Location
- Area: Moorestown Twp (20322)
- Municipality: MOORESTOWN TWP
- County: BURLINGTON
- Subdivision: PEACHTREE POINT
- Driving Directions: Main Street to Borton Landing Rd. to Left on Creek Rd. to Right on Cove Rd.
School Information
- School District: Moorestown Township Public Schools
- Elementary School: South Valley E.S.
- Middle School: Wm Allen M.S.
- High School: Moorestown H.S.
Heating & Cooling
- Central air: Yes
- Cooling Type: Attic Fan, Ceiling Fan(s), Central A/C
- Cooling Fuel: Electric
- Heating Type: Radiant, Forced Air
- Heating Fuel: Natural Gas
- Water Heater: Natural Gas
Utilities
- Sewer: On Site Septic
- Water: Public
Structural Information
- Architectural Style: Colonial
- Structure Type: Detached
- Builder: Maines
- Construction: Stucco, Copper Plumbing
- Basement: Yes
- Basement Desc.: Partially Finished, Walkout Level
- Foundation: Block
- Roof: Asphalt, Fiberglass
- Walls/Ceilings: 9'+ Ceilings
- Elevator(s ): 1
- Stories Description: Lower 1, Main, Upper 1
- Square Feet: 6,207
- Sq. Ft. Source: Assessor
- Living Area: 6,207 Sq. Ft.
- Finished Above Grnd: 6,207 Sq. Ft.
- Year Built: 1989
- Year Built Source: Assessor
Unit Information
Unit 1
- Bathrooms-Lower: 1
- Bedrooms-Lower: 1
Lot Features
- Property View: Trees/Woods
- Lot Size (Acres): 3.74
- Lot Size (Sq. Ft.): 162,784
- Lot Size Source: Assessor
- Zoning: RESIDENTIAL
- Lot Description: Backs to Trees, Front Yard, Landscaping, Partly Wooded, Private, Rear Yard, Trees/Wooded
Financial Considerations
- Price Per Sq. Ft.: $273.08
- Assessment Year: 2025
- Tax w/Assessment: $1,105,400
- Tax Amount: $32,033
- Tax Year: 2025
- Terms: Standard Sale
Disclosures and Reports
- Ownership: Fee Simple
- Exclusions: Per Listing Agent
- Inclusions: Per Listing Agent
Listed by BHHS Fox & Roach-Moorestown, Maryann Stack
Sold by Non Subscribing Office, NON MEMBER

Get Pre-Approved Today
Schools
Schools serving 12 Cove Rd
School District:Moorestown Township School District
| Name | Grades | Distance |
|---|---|---|
Moorestown Upper Elementary School 325 Borton Landing Road, Moorestown, NJ 08057 | 4-6 | 1.7 mi |
South Valley Elementary School 210 South Stanwick Road, Moorestown, NJ 08057 | PK-3 | 3.1 mi |
Wm Allen Iii Middle School 801 North Stanwick Road, Moorestown, NJ 08057 | 7-8 | 2.8 mi |
Moorestown High School 350 Bridgeboro Road, Moorestown, NJ 08057 | 9-12 | 2.6 mi |
Disclaimer:
School attendance boundaries provided by ATTOM Data Solutions and are for reference only. Contact the school directly to verify enrollment eligibility.
Price & Sales History for 12 Cove Rd
Date
Details
Price
Change
Source
6/02/2026
Sold
$1,600,000
-5.6%
MLS
2/20/2026
Listed
$1,695,000
—
MLS
Disclaimer: Historical sales information is derived from public records provided by the county offices. Information is not guaranteed and should be independently verified.
12 Cove Road, Moorestown, NJ 08057 (MLS# NJBL2105890) is a Single Family property that was sold at $1,579,000 on June 02, 2026. Want to learn more about 12 Cove Road? Do you have questions about finding other Single Family real estate for sale in Moorestown? You can browse all Moorestown real estate or contact a Coldwell Banker agent to request more information.