This is a carousel with tiles that activate property listing cards. Use the previous and next buttons to navigate.
1/1
$912,500
This is a carousel with tiles that activate property listing cards. Use the previous and next buttons to navigate.
1/1
Property Description
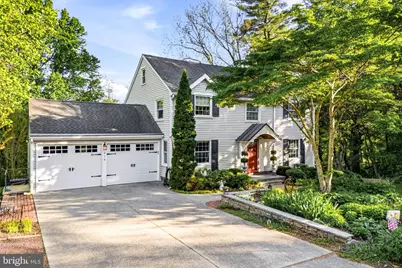
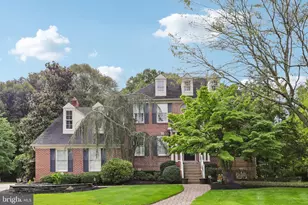
This beautifully updated Colonial offers timeless elegance, thoughtful renovations, and an exceptional floor plan designed for both everyday living and effortless entertaining. Step inside the welcoming foyer, where rich hardwood flooring, crown molding, and a graceful staircase create a warm first impression. Just off the foyer, the private office features custom built-in cabinetry and shelving, providing the perfect work-from-home space. The spacious living room is filled with natural light and showcases hardwood flooring, crown molding, and a beautiful fireplace, creating an inviting setting for relaxing or gathering with family and friends. Adjacent to the living room, the formal dining room offers an elegant space for both intimate dinners and larger celebrations. At the heart of the home is the stunning gourmet kitchen, thoughtfully designed with custom white cabinetry, luxurious marble countertops, stainless steel appliances, a gas range with decorative hood, designer tile backsplash, abundant workspace, and an oversized center island with seating. The adjoining breakfast area overlooks the picturesque backyard, creating the perfect setting to enjoy your morning coffee while taking in the peaceful views. A beautifully renovated powder room completes the main level. Upstairs, the luxurious primary suite serves as a private retreat, offering generous closet space and a spectacular spa-inspired en suite finished entirely in honed Calacatta marble. The bath showcases a dual-sink vanity, custom cabinetry, a frameless glass walk-in shower, and timeless designer finishes, creating an elegant and relaxing retreat. Two additional spacious bedrooms share an updated hall bathroom with a beautifully appointed vanity and tub/shower combination. The finished walkout lower level provides incredible versatility with a spacious recreation and family room featuring sliding doors leading directly to the backyard. A possible fourth bedroom, beautifully renovated full bathroom, and private access create an ideal space for guests, extended family, or a potential in-law suite. Additional storage space and utility areas complete the lower level. Step outside to your own private backyard oasis. An expansive deck overlooks the beautifully landscaped grounds and in-ground pool, offering the perfect setting for outdoor dining, entertaining, or simply relaxing. The brick paver patio and generous yard provide multiple spaces to gather while enjoying the peaceful, private setting. Beautifully maintained and thoughtfully updated throughout, this exceptional home seamlessly blends timeless character with today's modern amenities in one of Moorestown's most desirable locations. Offering elegant living spaces, quality craftsmanship, and outstanding indoor and outdoor entertaining areas, this is a home that truly has it all.Outdoor living is equally impressive. Step onto the expansive deck, complete with a retractable awning, offering the perfect setting for outdoor dining, entertaining, or simply relaxing while overlooking the picturesque backyard. Below, a brick paver patio creates an additional outdoor gathering space with a fire pit for cool evenings. The professionally landscaped yard offers mature trees, lush gardens, and an expansive lawn leading to the private in-ground pool, creating your own backyard retreat with exceptional privacy and room for entertaining. This exceptional home seamlessly combines classic charm, quality craftsmanship, and modern updates in one of Moorestown's most desirable settings, offering an incredible opportunity to enjoy refined indoor and outdoor living.
Full Property Details
Full Property Details for 210 E Main St
General
- Sold For: $912,500
- Taxes: $10,444 (2025)
- Status: Closed
- Type: Single Family
- Source: BrightMLSPhilly
- MLS ID: NJBL2115452
- Added to Site: 104 day(s) ago
Interior
- Number of Rooms: 10
- Rooms/Areas: Living Room, Dining Room, Primary Bedroom, Bedroom 2, Bedroom 4, Kitchen, Family Room, Basement, Breakfast Room, Laundry, Office, Utility Room, Bathroom 3
- Fireplace: Yes
- Number of Fireplaces: 1
- Appliances: Dishwasher, Disposal, Dryer, Microwave, Oven/Range - Gas, Refrigerator, Stainless Steel Appliances, Stove, Washer
- Flooring: Hardwood, Ceramic Tile
Rooms
Bathrooms
- Total Bathrooms: 4
- Full Bathrooms: 3
- Half Bathrooms: 1
- Upper Floor Baths: 2
- Upper - Full Baths: 2
- Main Floor Baths: 1
- Main - 1/2 Baths: 1
- Lower Floor Baths: 1
- Lower - Full Baths: 1
Bedrooms
- Total Bedrooms: 3
- Bedrooms Upper: 3
Additional Information
- Pool: Yes
- Private Pool: Yes
Exterior
- Exterior Features: Sidewalks, Street Lights
- Porch/Patio/Deck: Deck(s), Patio(s)
Parking
- Garage: Yes
- Garage Spaces: 2
- Total Spaces: 6
- Parking Type: Attached Garage, Driveway
- Garage Description: Garage - Front Entry
Location
- Area: Moorestown Twp (20322)
- Municipality: MOORESTOWN TWP
- County: BURLINGTON
- Driving Directions: Main Street to #210
School Information
- School District: Moorestown Township Public Schools
- Middle School: Wm Allen Iii
- High School: Moorestown H.S.
Heating & Cooling
- Central air: Yes
- Cooling Type: Central A/C
- Cooling Fuel: Electric
- Heating Type: Forced Air
- Heating Fuel: Natural Gas
- Water Heater: Natural Gas
Utilities
- Sewer: Public Sewer
- Water: Public
Structural Information
- Architectural Style: Colonial
- Structure Type: Detached
- Construction: Vinyl Siding
- Basement: Yes
- Basement Desc.: Fully Finished, Walkout Level
- Foundation: Concrete Perimeter
- Roof: Shingle
- Stories Description: Lower 1, Main, Upper 1
- Square Feet: 2,356
- Sq. Ft. Source: Estimated
- Living Area: 2,356 Sq. Ft.
- Finished Above Grnd: 1,872 Sq. Ft.
- Finished Below Grnd: 484 Sq. Ft.
- Year Built: 1962
- Year Built Source: Assessor
- Property Condition: Excellent
Unit Information
Unit 1
- Bathrooms-Lower: 1
Lot Features
- Lot Size (Acres): 0.7
- Lot Size (Sq. Ft.): 30,492
- Lot Size Source: Estimated
- Lot Dimensions: 130.00 x 235.00
- Zoning: RES
Financial Considerations
- Price Per Sq. Ft.: $440.71
- Assessment Year: 2025
- City/TownTax Freq: Annually
- County Tax Freq: Annually
- Tax w/Assessment: $360,400
- Tax Amount: $10,444
- Tax Year: 2025
- Terms: Standard Sale
- Tax Total Finished Sq. Ft.: 1872
Disclosures and Reports
- Ownership: Fee Simple
- Lot Number: 2
Listed by Keller Williams Realty - Moorestown, Samuel N Lepore
Sold by Keller Williams Realty - Moorestown, Joseph T Ryan
Get Pre-Approved Today
Schools
Schools serving 210 E Main St
School District:Moorestown Township School District
| Name | Grades | Distance |
|---|---|---|
South Valley Elementary School 210 South Stanwick Road, Moorestown, NJ 08057 | PK-3 | 0.4 mi |
Moorestown Upper Elementary School 325 Borton Landing Road, Moorestown, NJ 08057 | 4-6 | 1.7 mi |
Wm Allen Iii Middle School 801 North Stanwick Road, Moorestown, NJ 08057 | 7-8 | 1.3 mi |
Moorestown High School 350 Bridgeboro Road, Moorestown, NJ 08057 | 9-12 | 1.3 mi |
Disclaimer:
School attendance boundaries provided by ATTOM Data Solutions and are for reference only. Contact the school directly to verify enrollment eligibility.
Price & Sales History for 210 E Main St
Date
Details
Price
Change
Source
9/28/2026
Sold
$912,500
10.61%
MLS
7/07/2026
Listed
$825,000
—
MLS
Disclaimer: Historical sales information is derived from public records provided by the county offices. Information is not guaranteed and should be independently verified.
210 E Main Street, Moorestown, NJ 08057 (MLS# NJBL2115452) is a Single Family property that was sold at $912,500 on September 28, 2026. Want to learn more about 210 E Main Street? Do you have questions about finding other Single Family real estate for sale in Moorestown? You can browse all Moorestown real estate or contact a Coldwell Banker agent to request more information.