This is a carousel with tiles that activate property listing cards. Use the previous and next buttons to navigate.
1/1
$965,000
This is a carousel with tiles that activate property listing cards. Use the previous and next buttons to navigate.
1/1
Property Description
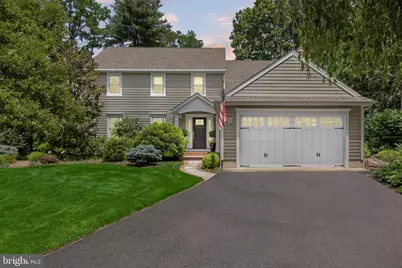
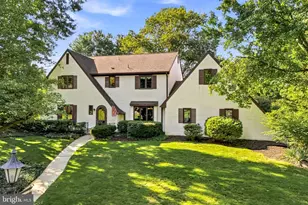
******OPEN HOUSES HAVE BEEN CANCELED******Classic and desirable Steward Maines home Beautifully set on a private cul-de-sac lot, offering timeless style, thoughtful updates, and Exceptional indoor-outdoor living! Gorgeous curb appeal features redesigned Hardie Board siding, a slate front walkway, attached two-car garage, and lush manicured landscaping. But the true RETREAT is the magical backyard with mature gardens, expansive bluestone Patio and outdoor speaker system designed for both relaxing and entertaining! Step inside to a welcoming Foyer and a thoughtfully reimagined 1st floor, executed by renowned builders Hartman and Schiffer. Beautiful hardwood floors flow throughout much of the home and a freshly painted front Living Room features detailed dental crown molding and generous space for gatherings, while the adjoining formal Dining Room offers abundant natural light and plenty of room for entertaining. Tucked discreetly off the dining room, the office addition provides a built-in bench and direct access to the rear patio. At the heart of the home is a Stunning Apple Kitchens-design, where no detail has been overlooked! Features include a center Island with built-in microwave and pendant lighting, Granite countertops, cooktop with decorative hood, paneled refrigerator, double wall ovens, abundant cabinetry and opens to a breakfast area and cozy Family Room, creating an inviting everyday living space. The Family Room showcases a classic Colonial fireplace with brick surround and an integrated speaker system extending to the outdoor entertaining areas. The main level also includes a convenient Half Bath with pocket door and generous sized mudroom with 2nd fridge and direct access to the garage and side exterior which add functionality. A particularly charming Screened-in Porch overlooks the beautifully landscaped backyard and is perfect for morning coffee or evening gatherings. Upstairs, 4 spacious Bedrooms feature ceiling fans, hardwood floors, and convenient access to the hall linen closet. The Luxurious Owner's suite includes a walk-in closet with attic access, crown molding, remodeled en-suite Bath, and an attached Laundry room for ultimate convenience. The recently Renovated hall Bath features dual sinks, board-and-batten walls, linen storage, and a striking blue tile tub surround. The mostly Finished Basement adds another dimension of living space with a retro-inspired recreation room complete with pool table, built-in serving/bar area, and built-in desk. A large storage room and multiple closets provide plenty of additional storage. Additional highlights include two-zone Central air, Irrigation system, replacement windows, a replaced chimney heater liner and chimney cap, newer oil tank, and a gas line already run to the curb for convenient future conversion. A 1 year HSA home Warranty with roof leak protection provides added peace of mind. This exceptional home blends classic Colonial character with thoughtful modern updates.
Full Property Details
Full Property Details for 3 Circle Dr
General
- Sold For: $965,000
- Taxes: $14,081 (2026)
- Status: Closed
- Type: Single Family
- Source: BrightMLSPhilly
- MLS ID: NJBL2118926
- Added to Site: 56 day(s) ago
Interior
- Rooms/Areas: Living Room, Dining Room, Primary Bedroom, Bedroom 2, Bedroom 3, Bedroom 4, Kitchen, Family Room, Foyer, Laundry, Office, Recreation Room, Storage Room, Primary Bathroom, Full Bath, Half Bath, Screened Porch
- Interior Features: Attic/House Fan, Bathroom - Tub Shower, Bathroom - Walk-In Shower, Attic, Breakfast Area, Carpet, Ceiling Fan(s), Combination Kitchen/Living, Crown Moldings, Dining Area, Family Room Off Kitchen, Floor Plan - Traditional, Formal/Separate Dining Room, Kitchen - Island, Kitchen - Gourmet, Kitchen - Table Space, Pantry, Primary Bath(s), Recessed Lighting, Sound System, Upgraded Countertops, Walk-in Closet(s), Wet/Dry Bar, Window Treatments, Other, Wood Floors
- Fireplace: Yes
- Number of Fireplaces: 1
- Fireplace(s): Wood, Brick
- Appliances: Cooktop, Built-In Microwave, Oven - Double, Oven - Wall, Dishwasher, Refrigerator, Washer, Dryer
- Flooring: Carpet, Ceramic Tile, Hardwood
Rooms
Bathrooms
- Total Bathrooms: 3
- Full Bathrooms: 2
- Half Bathrooms: 1
- Upper Floor Baths: 2
- Upper - Full Baths: 2
- Main Floor Baths: 1
- Main - 1/2 Baths: 1
Bedrooms
- Total Bedrooms: 4
- Bedrooms Upper: 4
Exterior
- Exterior Features: Extensive Hardscape, Exterior Lighting, Underground Lawn Sprinkler, Other
- Porch/Patio/Deck: Patio(s), Porch(es), Screened
Parking
- Garage: Yes
- Garage Spaces: 2
- Total Spaces: 4
- Parking Type: Driveway, Attached Garage
- Garage Description: Inside Access, Garage - Front Entry, Garage Door Opener
Location
- Area: Moorestown Twp (20322)
- Municipality: MOORESTOWN TWP
- County: BURLINGTON
- Subdivision: WESTBROOK
- Cross Streets: Beacon
- Driving Directions: Kings Hwy to Beacon to Circle
School Information
- School District: Moorestown Township Public Schools
Heating & Cooling
- Central air: Yes
- Cooling Type: Central A/C, Zoned, Ceiling Fan(s)
- Cooling Fuel: Electric
- Heating Type: Forced Air
- Heating Fuel: Oil, Natural Gas Available
- Water Heater: Electric
Utilities
- Sewer: Public Sewer
- Water: Public
Structural Information
- Architectural Style: Colonial
- Structure Type: Detached
- Builder: Maines
- Construction: HardiPlank Type
- Basement: Yes
- Basement Desc.: Full, Water Proofing System, Partially Finished
- Foundation: Other
- Roof: Architectural Shingle
- Windows: Replacement
- Stories Description: Main, Upper 1
- Square Feet: 3,845
- Sq. Ft. Source: Estimated
- Living Area: 3,845 Sq. Ft.
- Finished Above Grnd: 3,145 Sq. Ft.
- Finished Below Grnd: 700 Sq. Ft.
- Year Built: 1977
- Year Built Source: Estimated
Lot Features
- Lot Size (Acres): 0.36
- Lot Size (Sq. Ft.): 15,681
- Lot Size Source: Estimated
- Zoning: RES
- Lot Description: Cul-de-sac
Financial Considerations
- Price Per Sq. Ft.: $267.06
- Assessment Year: 2026
- County Tax Freq: Annually
- Tax w/Assessment: $423,600
- Tax Amount: $14,081
- Tax Year: 2026
- Terms: Standard Sale
- Tax Total Finished Sq. Ft.: 3145
Disclosures and Reports
- Ownership: Fee Simple
- Exclusions: Personal property, bell in garden, several planters, bird bath
- Inclusions: Kitchen appliances, washer, dryer, window treatments, light fixtures, pool table, 2nd fridge, shed, family room wall shelf, speakers on porch
- Lot Number: 15
Listed by BHHS Fox & Roach-Moorestown, Erin K Lewandowski
Sold by Compass New Jersey, LLC - Haddon Township, Colleen Hadden
Get Pre-Approved Today
Schools
Schools serving 3 Circle Dr
School District:Moorestown Township School District
| Name | Grades | Distance |
|---|---|---|
Mary E. Roberts Elementary School 290 Crescent Avenue, Moorestown, NJ 08057 | K-3 | 0.6 mi |
Moorestown Upper Elementary School 325 Borton Landing Road, Moorestown, NJ 08057 | 4-6 | 3.2 mi |
Wm Allen Iii Middle School 801 North Stanwick Road, Moorestown, NJ 08057 | 7-8 | 2.1 mi |
Moorestown High School 350 Bridgeboro Road, Moorestown, NJ 08057 | 9-12 | 2.3 mi |
Disclaimer:
School attendance boundaries provided by ATTOM Data Solutions and are for reference only. Contact the school directly to verify enrollment eligibility.
Price & Sales History for 3 Circle Dr
Date
Details
Price
Change
Source
10/02/2026
Sold
$965,000
14.89%
MLS
8/24/2026
Listed
$839,900
—
MLS
Disclaimer: Historical sales information is derived from public records provided by the county offices. Information is not guaranteed and should be independently verified.
3 Circle Drive, Moorestown, NJ 08057 (MLS# NJBL2118926) is a Single Family property that was sold at $965,000 on October 02, 2026. Want to learn more about 3 Circle Drive? Do you have questions about finding other Single Family real estate for sale in Moorestown? You can browse all Moorestown real estate or contact a Coldwell Banker agent to request more information.