This is a carousel with tiles that activate property listing cards. Use the previous and next buttons to navigate.
1/1
$1,075,000
This is a carousel with tiles that activate property listing cards. Use the previous and next buttons to navigate.
1/1
Property Description
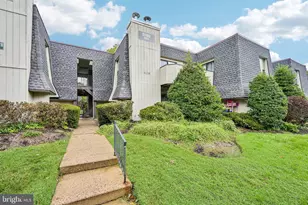
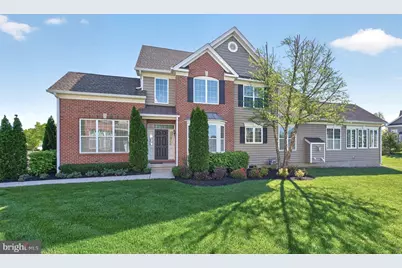
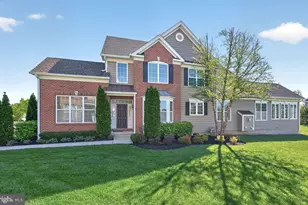
Welcome to 304 Dye Way. Rare opportunity to own a highly sought-after Bucknell end-unit model with sunroom addition in the desirable 55+ community of The Mews at Laurel Creek. Offering nearly 3,000 square feet of beautifully designed living space, this home is ideal for both everyday comfort and entertaining. The main level features a spacious dining room, private office, and an eat-in kitchen with center island overlooking the inviting family room. Just beyond, the sunroom provides additional gathering space and direct access to the deck with retractable awning - perfect for relaxing outdoors. The first-floor primary suite offers convenience and privacy with a large walk-in closet and en suite bath. Upstairs, you'll find two generously sized bedrooms, both with walk-in closets and a shared Jack-and-Jill bath, along with a large loft area ideal for a second office, media room, or additional living space. Additional highlights include a newly installed elevator lift, custom closet organizers, first-floor laundry, a two-car garage, and newly installed luxury vinyl plank flooring in the basement. Residents of The Mews at Laurel Creek enjoy exceptional amenities including a heated outdoor pool and hot tub, clubhouse with extensive fitness equipment, putting green, and bocce courts. Conveniently located near Route 295 with easy access to Philadelphia, New York City, shopping, dining, and entertainment. A rare combination of space, functionality, and resort-style living in one of the area's premier active adult communities.
Full Property Details
Full Property Details for 304 Dye Wy
General
- Sold For: $1,075,000
- HOA FEE: $575/month
- Taxes: $14,790 (2025)
- Status: Closed
- Type: Condo
- Source: BrightMLSPhilly
- MLS ID: NJBL2112954
- Added to Site: 144 day(s) ago
Interior
- Interior Features: Bathroom - Tub Shower, Bathroom - Walk-In Shower, Carpet, Chair Railings, Crown Moldings, Curved Staircase, Dining Area, Entry Level Bedroom, Family Room Off Kitchen, Kitchen - Island, Pantry, Primary Bath(s), Recessed Lighting, Upgraded Countertops, Walk-in Closet(s), Window Treatments, Wood Floors
- Fireplace: Yes
- Number of Fireplaces: 1
- Fireplace(s): Marble, Mantel(s), Gas/Propane
- Flooring: Hardwood, Tile/Brick, Carpet
Rooms
Bathrooms
- Total Bathrooms: 3
- Full Bathrooms: 2
- Half Bathrooms: 1
- Upper Floor Baths: 1
- Upper - Full Baths: 1
- Main Floor Baths: 2
- Main - Full Baths: 1
- Main - 1/2 Baths: 1
Bedrooms
- Total Bedrooms: 3
- Bedrooms Upper: 2
- Bedrooms Main & Up: 1
Additional Information
- Shared Amenities: Club House, Common Grounds, Exercise Room, Hot tub, Meeting Room, Pool - Outdoor, Putting Green, Game Room
- Shared Pool: Yes
- Pool: Yes
Exterior
- Exterior Features: Awning(s)
- Porch/Patio/Deck: Deck(s)
Parking
- Garage: Yes
- Garage Spaces: 2
- Total Spaces: 4
- Parking Type: Attached Garage, Driveway
- Garage Description: Garage Door Opener, Inside Access
Location
- Area: Moorestown Twp (20322)
- Municipality: MOORESTOWN TWP
- County: BURLINGTON
- Cross Streets: Sarazen Drive
- Driving Directions: Centerton Road to Crenshaw Way to Sarazen Drive to Dye Way
School Information
- School District: Moorestown Township Public Schools
Community
- Association: Yes
- Assoc. Name: ASSOCIA
- Assoc. Fees Include: Common Area Maintenance, Ext Bldg Maint, Lawn Maintenance, Pool(s), Recreation Facility, Snow Removal
- Adult Community: Yes
Heating & Cooling
- Central air: Yes
- Cooling Type: Central A/C
- Cooling Fuel: Electric
- Heating Type: Forced Air, Zoned
- Heating Fuel: Natural Gas
- Water Heater: Natural Gas
Utilities
- Sewer: Public Sewer
- Water: Public
Structural Information
- Architectural Style: Carriage House, Traditional
- Structure Type: End of Row/Townhouse
- Builder: Toll Brothers
- Model: Bucknell
- Construction: Brick, Vinyl Siding
- Basement: Yes
- Basement Desc.: Poured Concrete, Interior Access
- Foundation: Concrete Perimeter
- Stories Description: Main, Upper 1
- Square Feet: 2,961
- Sq. Ft. Source: Assessor
- Living Area: 2,961 Sq. Ft.
- Finished Above Grnd: 2,961 Sq. Ft.
- Year Built: 2015
- Year Built Source: Assessor
- Property Condition: Excellent
Lot Features
- Zoning: RESIDENTIAL
Financial Considerations
- Price Per Sq. Ft.: $388.04
- Association Fee: $575
- Assoc Fee Freq.: Monthly
- Assessment Year: 2025
- Tax w/Assessment: $510,400
- Tax Amount: $14,790
- Tax Year: 2025
- Terms: Standard Sale
Disclosures and Reports
- Ownership: Condominium
- Inclusions: All existing appliances, existing light fixtures, window treatments, washer, dryer, lift.
Get Pre-Approved Today
Schools
Schools serving 304 Dye Wy
School District:Moorestown Township School District
| Name | Grades | Distance |
|---|---|---|
Moorestown Upper Elementary School 325 Borton Landing Road, Moorestown, NJ 08057 | 4-6 | 1 mi |
South Valley Elementary School 210 South Stanwick Road, Moorestown, NJ 08057 | PK-3 | 2.3 mi |
Wm Allen Iii Middle School 801 North Stanwick Road, Moorestown, NJ 08057 | 7-8 | 2.5 mi |
Moorestown High School 350 Bridgeboro Road, Moorestown, NJ 08057 | 9-12 | 2.3 mi |
Disclaimer:
School attendance boundaries provided by ATTOM Data Solutions and are for reference only. Contact the school directly to verify enrollment eligibility.
Price & Sales History for 304 Dye Wy
Date
Details
Price
Change
Source
9/01/2026
Sold
$1,075,000
-6.44%
MLS
5/28/2026
Listed
$1,149,000
—
MLS
Disclaimer: Historical sales information is derived from public records provided by the county offices. Information is not guaranteed and should be independently verified.
304 Dye Way, Moorestown, NJ 08057 (MLS# NJBL2112954) is a Condo property that was sold at $1,075,000 on September 01, 2026. This property was listed by Kristi Kaelin from our Moorestown Office.Want to learn more about 304 Dye Way? Do you have questions about finding other Condo real estate for sale in Moorestown? You can browse all Moorestown real estate or contact a Coldwell Banker agent to request more information.