This is a carousel with tiles that activate property listing cards. Use the previous and next buttons to navigate.
1/1
$1,275,000
This is a carousel with tiles that activate property listing cards. Use the previous and next buttons to navigate.
1/1
Property Description
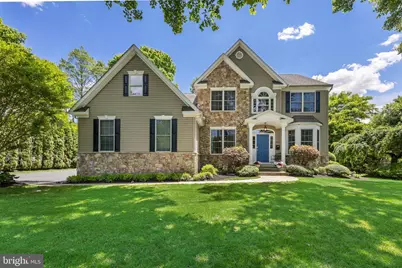
Welcome to this beautifully appointed contemporary residence, ideally situated just blocks from the heart of town. Built in 2007, this exceptional home offers a rare combination of modern design, spacious living, and a premier in-town location with effortless access to Main Street shopping, dining, entertainment, and community amenities. Step inside to a dramatic two-story foyer flooded with natural light and accented by gleaming hardwood floors that immediately set the tone for the home's elegant yet inviting atmosphere. Formal living and dining rooms provide the perfect setting for entertaining, while the living room features recessed lighting and double-door access to the expansive family room. The stunning family room serves as the centerpiece of the home, showcasing rich hardwood flooring, soaring ceilings and a striking floor-to-ceiling stone fireplace that creates warmth and character throughout the space. Designed for both everyday living and effortless entertaining, the gourmet eat-in kitchen is sure to impress. Features include custom tile flooring, granite countertops, designer tile backsplash, stainless steel appliances, recessed lighting, and an oversized center island with seating, pendant lighting, and abundant storage. A built-in wine refrigerator and custom wine rack complete this exceptional gathering space. Outdoor living is a true extension of the home, featuring a private backyard retreat with a multi-level full-color thermal-finished Bluestone patio, hot tub, mature landscaping, and a tranquil setting framed by established trees-perfect for relaxing evenings or hosting family and friends. Upstairs, four generously sized bedrooms provide comfort and flexibility. The luxurious primary suite is a true sanctuary, featuring cathedral ceilings, a spacious walk-in closet, fireplace insert, and a spa-inspired bath with dual vanities, skylight, soaking tub, oversized glass-enclosed shower, and dramatic floor-to-ceiling tile finishes. The finished basement adds nearly 1,000 additional square feet of versatile living space, offering the scale and flexibility expected in a home of this caliber. Ideal as a recreation room, media lounge, fitness studio, home office, hobby space, or teen retreat, it also includes a convenient powder room and sound-insulated finished room for added functionality. Additional highlights include a three-car side-entry garage and an expansive driveway providing ample parking. Families will appreciate the close proximity to area schools, parks, and community fields. Offering style, space, and an exceptional lifestyle, this is a rare opportunity to own a truly special home in one of Moorestown's most desirable locations.
Full Property Details
Full Property Details for 396 E 3rd St
General
- Sold For: $1,275,000
- Taxes: $16,237 (2025)
- Status: Closed
- Type: Single Family
- Source: BrightMLSPhilly
- MLS ID: NJBL2112774
- Added to Site: 66 day(s) ago
Interior
- Rooms/Areas: Living Room, Dining Room, Bedroom 2, Bedroom 3, Bedroom 4, Kitchen, Family Room, Foyer, Breakfast Room, Bedroom 1, Laundry, Recreation Room, Storage Room, Bonus Room, Hobby Room
- Interior Features: Bathroom - Soaking Tub, Bathroom - Stall Shower, Bathroom - Tub Shower, Bathroom - Walk-In Shower, Breakfast Area, Built-Ins, Carpet, Ceiling Fan(s), Dining Area, Family Room Off Kitchen, Floor Plan - Open, Kitchen - Eat-In, Kitchen - Gourmet, Kitchen - Island, Kitchen - Table Space, Pantry, Upgraded Countertops, Walk-in Closet(s), Window Treatments, Wood Floors
- Fireplace: Yes
- Number of Fireplaces: 2
- Fireplace(s): Stone, Gas/Propane
- Appliances: Built-In Microwave, Dishwasher, Disposal, Water Heater, Washer, Stove, Stainless Steel Appliances, Refrigerator, Oven/Range - Gas, Microwave, Dryer
- Flooring: Hardwood, Tile/Brick, Ceramic Tile, Carpet
Rooms
Bathrooms
- Total Bathrooms: 4
- Full Bathrooms: 2
- Half Bathrooms: 2
- Upper Floor Baths: 2
- Upper - Full Baths: 2
- Main Floor Baths: 1
- Main - 1/2 Baths: 1
- Lower Floor Baths: 1
- Lower - 1/2 Baths: 1
Bedrooms
- Total Bedrooms: 4
- Bedrooms Upper: 4
Exterior
- Exterior Features: Exterior Lighting, Hot Tub, Sidewalks
- Porch/Patio/Deck: Deck(s)
Parking
- Garage: Yes
- Garage Spaces: 3
- Total Spaces: 9
- Parking Features: Paved Driveway
- Parking Type: Attached Garage, Driveway
- Garage Description: Garage - Side Entry
Location
- Area: Moorestown Twp (20322)
- Municipality: MOORESTOWN TWP
- County: BURLINGTON
- Driving Directions: Stanwick Rd to E Third Street
School Information
- School District: Moorestown Township Public Schools
Heating & Cooling
- Central air: Yes
- Cooling Type: Central A/C
- Cooling Fuel: Electric
- Heating Type: Forced Air
- Heating Fuel: Natural Gas
- Water Heater: Electric
Utilities
- Sewer: Public Sewer
- Water: Public
Structural Information
- Architectural Style: Contemporary
- Structure Type: Detached
- Construction: Frame
- Basement: Yes
- Basement Desc.: Fully Finished
- Foundation: Other
- Stories Description: Lower 1, Main, Upper 1
- Square Feet: 4,347
- Sq. Ft. Source: Estimated
- Living Area: 3,995 Sq. Ft.
- Finished Above Grnd: 3,083 Sq. Ft.
- Finished Below Grnd: 912 Sq. Ft.
- Basement Finished: 70%
- Year Built: 2007
- Year Built Source: Assessor
- Property Condition: Excellent
Unit Information
Unit 1
- Bathrooms-Lower: 1
Lot Features
- Lot Size (Acres): 0.42
- Lot Size (Sq. Ft.): 18,374
- Lot Size Source: Assessor
- Lot Dimensions: 125.00 x 147.00
- Zoning: RES
Financial Considerations
- Price Per Sq. Ft.: $356.8
- Assessment Year: 2025
- City/TownTax Freq: Annually
- County Tax Freq: Annually
- Tax w/Assessment: $560,300
- Tax Amount: $16,237
- Tax Year: 2025
- Terms: Standard Sale
- Tax Total Finished Sq. Ft.: 3083
Disclosures and Reports
- Ownership: Fee Simple
- Exclusions: Curtains in dining room
- Inclusions: Washer, dryer, refrigerator, most window treatments, blinds, air hockey table, hot tub, Basketball net all in "as-is" condition.
- Lot Number: 20
Listed by RE/MAX ONE Realty-Moorestown, Marc Petitt
Sold by Keller Williams Realty - Moorestown, Samuel N Lepore

Get Pre-Approved Today
Schools
Schools serving 396 E 3rd St
School District:Moorestown Township School District
| Name | Grades | Distance |
|---|---|---|
South Valley Elementary School 210 South Stanwick Road, Moorestown, NJ 08057 | PK-3 | 0.4 mi |
Moorestown Upper Elementary School 325 Borton Landing Road, Moorestown, NJ 08057 | 4-6 | 1.3 mi |
Wm Allen Iii Middle School 801 North Stanwick Road, Moorestown, NJ 08057 | 7-8 | 1 mi |
Moorestown High School 350 Bridgeboro Road, Moorestown, NJ 08057 | 9-12 | 1 mi |
Disclaimer:
School attendance boundaries provided by ATTOM Data Solutions and are for reference only. Contact the school directly to verify enrollment eligibility.
Price & Sales History for 396 E 3rd St
Date
Details
Price
Change
Source
8/06/2026
Sold
$1,275,000
15.91%
MLS
6/03/2026
Listed
$1,100,000
—
MLS
Disclaimer: Historical sales information is derived from public records provided by the county offices. Information is not guaranteed and should be independently verified.
396 E 3rd Street, Moorestown, NJ 08057 (MLS# NJBL2112774) is a Single Family property that was sold at $1,275,000 on August 06, 2026. Want to learn more about 396 E 3rd Street? Do you have questions about finding other Single Family real estate for sale in Moorestown? You can browse all Moorestown real estate or contact a Coldwell Banker agent to request more information.