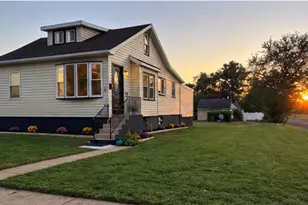
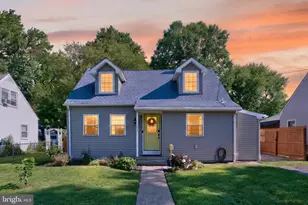
This is a carousel with tiles that activate property listing cards. Use the previous and next buttons to navigate.
1/1
$1,169,175
This is a carousel with tiles that activate property listing cards. Use the previous and next buttons to navigate.
1/1
Property Description
Built in 1928, this exceptional home showcases the quality craftsmanship and dthe character of its era while offering beautiful modern updates throughout. With four bedrooms and three and one-half baths,,stunning hardwood floors,,updated bathrooms,, new kitchen and a brand-new roof, this residence perfectly blends timeless charm with contemporary comfort. The welcoming center hall foyer features a convenient powder room and serves as the heart of the home. To the left is the formal dining room is connected to a quaint sitting room and to a step down family room with cathedral ceiling and a fireplace.... wait till you see it!To the right of the center hall is the beautiful ,renovated eat-in kitchen. Designed for both function and style, It offers an oversized center island, space for a dining table and a great wall of windows spanning the rear of the kitchen filling the space with natural light and offering picturesque views of the backyard.Adjacent to the kitchen is a versatile den that could easily serve as an in-law suite. It has a closet and a bathroom with a shower stall. A circular staircase connects the den to an impressive 26x21 second floor addition. Sliding glass doors open onto a large private deck overlooking the backyard sweeping lawn. There is also a sauna room The second floor offers three additional well appointed bedrooms. The smallest has its own access to the sauna area. One of the others has its own bathroom and there is a full hall bath on that floor. The unfinished basement features a concrete floor and is currently used as additional recreational space. The laundry is conveniently located on this level as well. Set on a beautiful property on an expensive lot this remarkable home offers abundant living space, thoughtful updates and distinctive architectural features. Seller disclosure and a drone shot are coming! We can't wait to welcome you for a tour.
Full Property Details
Full Property Details for 400 N Stanwick Rd
General
- Sold For: $1,169,175
- Taxes: $12,987 (2025)
- Status: Closed
- Type: Single Family
- Source: BrightMLSPhilly
- MLS ID: NJBL2113638
- Added to Site: 64 day(s) ago
Rooms
Bathrooms
- Total Bathrooms: 4
- Full Bathrooms: 3
- Half Bathrooms: 1
- Upper Floor Baths: 2
- Upper - Full Baths: 2
- Main Floor Baths: 2
- Main - Full Baths: 1
- Main - 1/2 Baths: 1
Bedrooms
- Total Bedrooms: 4
- Bedrooms Upper: 4
Parking
- Total Spaces: 2
- Parking Type: Driveway, Off Site, On Street
Location
- Area: Moorestown Twp (20322)
- Municipality: MOORESTOWN TWP
- County: BURLINGTON
- Subdivision: NONE AVA ILABLE
- Driving Directions: Main St to Stanwick
School Information
- School District: Moorestown Township Public Schools
- High School: Moorestown
Heating & Cooling
- Central air: Yes
- Cooling Type: Central A/C
- Cooling Fuel: Electric
- Heating Type: Radiator
- Heating Fuel: Natural Gas
- Water Heater: Natural Gas
Utilities
- Sewer: Public Sewer
- Water: Public
Structural Information
- Architectural Style: Traditional
- Structure Type: Detached
- Construction: Frame
- Basement: Yes
- Basement Desc.: Partially Finished
- Foundation: Block
- Stories Description: Main, Upper 1
- Square Feet: 3,722
- Sq. Ft. Source: Assessor
- Living Area: 3,722 Sq. Ft.
- Finished Above Grnd: 3,722 Sq. Ft.
- Year Built: 1928
- Year Built Source: Assessor
Lot Features
- Lot Size (Acres): 0.79
- Lot Size (Sq. Ft.): 34,500
- Lot Size Source: Assessor
- Lot Dimensions: 150.00 x 230.00
- Zoning: RES
Financial Considerations
- Price Per Sq. Ft.: $267.33
- Assessment Year: 2025
- City/TownTax Freq: Annually
- County Tax Freq: Annually
- Tax w/Assessment: $448,200
- Tax Amount: $12,987
- Tax Year: 2025
- Terms: Standard Sale
- Tax Total Finished Sq. Ft.: 3722
Disclosures and Reports
- Ownership: Fee Simple
- Lot Number: 6
Listed by BHHS Fox & Roach-Mt Laurel, Dolores H Defreitas
Sold by Compass New Jersey, LLC - Moorestown, Melissa S Young

Get Pre-Approved Today
Schools
Schools serving 400 N Stanwick Rd
School District:Moorestown Township School District
| Name | Grades | Distance |
|---|---|---|
South Valley Elementary School 210 South Stanwick Road, Moorestown, NJ 08057 | PK-3 | 0.6 mi |
Moorestown Upper Elementary School 325 Borton Landing Road, Moorestown, NJ 08057 | 4-6 | 1.3 mi |
Wm Allen Iii Middle School 801 North Stanwick Road, Moorestown, NJ 08057 | 7-8 | 0.8 mi |
Moorestown High School 350 Bridgeboro Road, Moorestown, NJ 08057 | 9-12 | 0.8 mi |
Disclaimer:
School attendance boundaries provided by ATTOM Data Solutions and are for reference only. Contact the school directly to verify enrollment eligibility.
Price & Sales History for 400 N Stanwick Rd
Date
Details
Price
Change
Source
8/07/2026
Sold
$1,169,175
17.51%
MLS
6/05/2026
Listed
$995,000
—
MLS
Disclaimer: Historical sales information is derived from public records provided by the county offices. Information is not guaranteed and should be independently verified.
400 N Stanwick Road, Moorestown, NJ 08057 (MLS# NJBL2113638) is a Single Family property that was sold at $1,169,175 on August 07, 2026. Want to learn more about 400 N Stanwick Road? Do you have questions about finding other Single Family real estate for sale in Moorestown? You can browse all Moorestown real estate or contact a Coldwell Banker agent to request more information.