
This is a carousel with tiles that activate property listing cards. Use the previous and next buttons to navigate.
1/1
$690,000

This is a carousel with tiles that activate property listing cards. Use the previous and next buttons to navigate.
1/1

Property Description
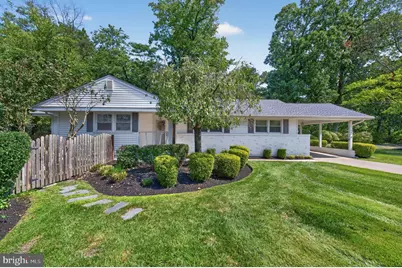
Home Sweet Home. Welcome to this beautifully updated 2-3 bedroom, 2.5 bath ranch home, ideally situated on a private cul-de-sac in the sought after Strawbridge Lakes community. Thoughtfully designed for comfortable single level living, this residence offers a seamless blend of style, convenience, and functionality. Warm hardwood flooring and neutral décor create an inviting and warm atmosphere throughout most of the home. The well appointed kitchen features custom cherry wood cabinetry, caesarstone countertops, stainless steel appliances, and ample workspace, making it ideal for both everyday living and entertaining. Adjacent to the kitchen, the laundry room is equipped with a stainless steal sink, cabinetry and interior access to the carport. The sunken family room serves as a welcoming gathering space, highlighted by a gas fireplace and expansive picture windows overlooking the sunroom and private outdoor setting. Adding architectural interest and a sense of openness, walk-up stairs lead from the family room to the dining area, creating a natural flow between the living and entertaining spaces. The sunroom provides the perfect place to enjoy morning coffee, unwind with a good book, or host guests year round. The generously sized primary suite offers an exceptional retreat, complete with a spacious walk-in closet featuring shelving and storage. The en-suite "spa like" bath boasts dual vanities with a dedicated makeup area, a walk-in shower, linen closet, and neutral tile flooring. Outside, enjoy a private side and rear yard offering ample space for gardening, outdoor dining, or relaxation. Additional exterior features include a storage shed and a convenient covered carport, providing protection from the elements and easy everyday access to the home. A wonderful opportunity to enjoy updated ranch style living in one of Moorestown's most desirable communities, offering privacy, comfort, and an exceptional lifestyle. Don't forget to schedule your tour today.
Full Property Details
Full Property Details for 401 Edgemoor Dr
General
- Sold For: $690,000
- Taxes: $7,858 (2025)
- Status: Closed
- Type: Single Family
- Source: BrightMLSPhilly
- MLS ID: NJBL2119924
Interior
- Fireplace: Yes
- Number of Fireplaces: 1
- Fireplace(s): Gas/Propane
- Flooring: Hardwood, Vinyl
Rooms
Bathrooms
- Total Bathrooms: 3
- Full Bathrooms: 2
- Half Bathrooms: 1
- Main Floor Baths: 3
- Main - Full Baths: 2
- Main - 1/2 Baths: 1
Bedrooms
- Total Bedrooms: 2
- Bedrooms Main & Up: 2
Parking
- Carport Spaces: 1
- Total Spaces: 3
- Parking Type: Attached Carport, Driveway
Location
- Area: Moorestown Twp (20322)
- Municipality: MOORESTOWN TWP
- County: BURLINGTON
- Subdivision: STURBRIDGE LAKES
- Driving Directions: Use GPS
School Information
- School District: Moorestown Township Public Schools
Heating & Cooling
- Central air: Yes
- Cooling Type: Central A/C
- Cooling Fuel: Electric
- Heating Type: Central
- Heating Fuel: Natural Gas
- Water Heater: Natural Gas, Electric
Utilities
- Sewer: Public Sewer
- Water: Public
Structural Information
- Architectural Style: Ranch/Rambler
- Structure Type: Detached
- Construction: Vinyl Siding, Brick
- Foundation: Brick/Mortar, Concrete Perimeter
- Roof: Pitched
- Stories Description: Main
- Square Feet: 1,678
- Sq. Ft. Source: Assessor
- Living Area: 1,678 Sq. Ft.
- Finished Above Grnd: 1,678 Sq. Ft.
- Year Built: 1955
- Year Built Source: Assessor
Lot Features
- Lot Size (Acres): 0.3
- Lot Size (Sq. Ft.): 12,998
- Lot Size Source: Assessor
- Zoning: RESIDENTIAL
Financial Considerations
- Price Per Sq. Ft.: $396.31
- Assessment Year: 2025
- City/TownTax Freq: Annually
- County Tax Freq: Annually
- Tax w/Assessment: $271,200
- Tax Amount: $7,858
- Tax Year: 2025
- Terms: Standard Sale
- Tax Total Finished Sq. Ft.: 1678
Disclosures and Reports
- Ownership: Fee Simple
- Inclusions: Kitchen Appliances, Window Treatments and Washer, Dryer
- Lot Number: 24
Meet the listing agents
Meet the listing agents
— 401 Edgemoor Dr —

(609) 254-3109 mobile

(856) 220-3722 mobile

 NMLS#: 1598647
Get Pre-Approved Today
Schools
Schools serving 401 Edgemoor Dr
School District:Moorestown Township School District
| Name | Grades | Distance |
|---|---|---|
Mary E. Roberts Elementary School 290 Crescent Avenue, Moorestown, NJ 08057 | K-3 | 0.3 mi |
Moorestown Upper Elementary School 325 Borton Landing Road, Moorestown, NJ 08057 | 4-6 | 2.8 mi |
Wm Allen Iii Middle School 801 North Stanwick Road, Moorestown, NJ 08057 | 7-8 | 2 mi |
Moorestown High School 350 Bridgeboro Road, Moorestown, NJ 08057 | 9-12 | 2.1 mi |
Disclaimer:
School attendance boundaries provided by ATTOM Data Solutions and are for reference only. Contact the school directly to verify enrollment eligibility.
401 Edgemoor Drive, Moorestown, NJ 08057 (MLS# NJBL2119924) is a Single Family property that was sold at $690,000 on October 09, 2026. This property was listed by Toni Horsley from our Moorestown Office.Want to learn more about 401 Edgemoor Drive? Do you have questions about finding other Single Family real estate for sale in Moorestown? You can browse all Moorestown real estate or contact a Coldwell Banker agent to request more information.