This is a carousel with tiles that activate property listing cards. Use the previous and next buttons to navigate.
1/1
$774,000
This is a carousel with tiles that activate property listing cards. Use the previous and next buttons to navigate.
1/1
Property Description
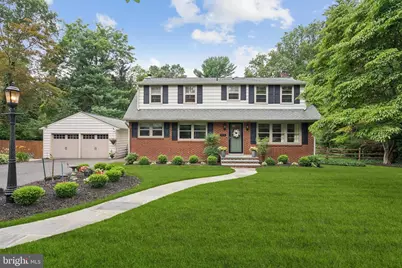
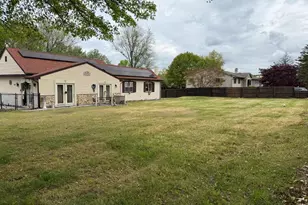
Supberb Location! Walk to Schools, Town Center, Library, Tennis and more! The Pool Photo has been Virtually added. Welcome to this multi-level 4 bedroom home w/ updated kitchen and baths and enjoys a huge backyard on a 1/2 ac lot! Imagine putting in a Pool or Tennis Court! This home has a large bright living room accented with stained Oak Floors that continue up to the bedrooms. Adjacent to the living room is an Updated Kitchen and Breakfast nook framed by windows to watch the kids walk to school. Just steps down and you're in a comfortable family room with a door that opens to an enormous back yard and patio to enjoy sipping a cup of coffee or evening cocktail while taking in the peaceful views. Back inside find a large laundry room with a charming half bath....don't miss what's behind the little door, could be a wine cellar or as the sellers now use it for additional storage! The oversized 2 car garage is large enough for 2 cars plus room for storage, a fridge and a large work bench (bench stays). The heater is aprx. 2 yr, AC is aprx. 2+yr old, the roof was treated with "ROOF MAXX ". Walk to Town Center, Library, Schools and the Holiday Parade... A truly wonderful town to live in for years! NOTE: Some photos have been virtually staged for your imagination .
Full Property Details
Full Property Details for 408 N Stanwick Rd
General
- Sold For: $774,000
- Taxes: $10,269 (2024)
- Status: Closed
- Type: Single Family
- Source: BrightMLSPhilly
- MLS ID: NJBL2091354
- Added to Site: 365 day(s) ago
Interior
- Interior Features: Breakfast Area, Kitchen - Eat-In, Bathroom - Tub Shower, Cedar Closet(s), Recessed Lighting, Upgraded Countertops, Window Treatments, Wood Floors
- Fireplace: Yes
- Number of Fireplaces: 1
- Appliances: Dryer, Refrigerator
- Flooring: Hardwood
Rooms
Bathrooms
- Total Bathrooms: 3
- Full Bathrooms: 2
- Half Bathrooms: 1
- Main Floor Baths: 3
- Main - Full Baths: 2
- Main - 1/2 Baths: 1
Bedrooms
- Total Bedrooms: 4
- Bedrooms Main & Up: 4
Parking
- Garage: Yes
- Garage Spaces: 2
- Total Spaces: 5
- Parking Features: Asphalt Driveway
- Parking Type: Detached Garage, Driveway, On Street
- Garage Description: Garage Door Opener, Garage - Front Entry, Oversized
Location
- Area: Moorestown Twp (20322)
- Municipality: MOORESTOWN TWP
- County: BURLINGTON
- Subdivision: TOWN CENTER
- Cross Streets: E Central
- Driving Directions: E Main St. to Left on Stanwick Rd - House on left - Sign Up
School Information
- School District: Moorestown Township Public Schools
- Elementary School: South Valley E.S.
- Middle School: Wm Allen M.S.
- High School: Moorestown H.S.
Heating & Cooling
- Central air: Yes
- Cooling Type: Central A/C
- Cooling Fuel: Electric
- Heating Type: Forced Air
- Heating Fuel: Natural Gas
- Water Heater: Natural Gas
Utilities
- Sewer: Public Sewer
- Water: Public
Structural Information
- Architectural Style: Mid-Century Modern
- Structure Type: Detached
- Construction: Frame
- Foundation: Block
- Stories Description: Main
- Square Feet: 2,000
- Sq. Ft. Source: Estimated
- Living Area: 2,000 Sq. Ft.
- Finished Above Grnd: 2,000 Sq. Ft.
- Year Built: 1952
- Year Built Source: Estimated
Lot Features
- Lot Size (Acres): 0.56
- Lot Size (Sq. Ft.): 24,598
- Lot Size Source: Assessor
- Lot Dimensions: 120.00 x 205.00
- Street/Road Desc.: Black Top
- Zoning: RES
Financial Considerations
- Price Per Sq. Ft.: $387.45
- Assessment Year: 2024
- City/TownTax Freq: Annually
- County Tax Freq: Annually
- Tax w/Assessment: $362,000
- Tax Amount: $10,269
- Tax Year: 2024
- Terms: Standard Sale
Disclosures and Reports
- Ownership: Fee Simple
- Exclusions: Personal belongings, pagoda in front landscape
- Lot Number: 5
Listed by Weichert Realtors - Moorestown, Kathleen M Morra
Sold by KW Empower, Melissa Carpenter

Get Pre-Approved Today
Schools
Schools serving 408 N Stanwick Rd
School District:Moorestown Township School District
| Name | Grades | Distance |
|---|---|---|
Moorestown Upper Elementary School 325 Borton Landing Road, Moorestown, NJ 08057 | 4-6 | 1.3 mi |
Wm Allen Iii Middle School 801 North Stanwick Road, Moorestown, NJ 08057 | 7-8 | 0.8 mi |
Moorestown High School 350 Bridgeboro Road, Moorestown, NJ 08057 | 9-12 | 0.8 mi |
Disclaimer:
School attendance boundaries provided by ATTOM Data Solutions and are for reference only. Contact the school directly to verify enrollment eligibility.
Price & Sales History for 408 N Stanwick Rd
Date
Details
Price
Change
Source
6/01/2026
Sold
$774,000
-0.12%
MLS
7/15/2025
Listed
$774,900
—
MLS
Disclaimer: Historical sales information is derived from public records provided by the county offices. Information is not guaranteed and should be independently verified.
408 N Stanwick Road, Moorestown, NJ 08057 (MLS# NJBL2091354) is a Single Family property that was sold at $774,000 on June 01, 2026. Want to learn more about 408 N Stanwick Road? Do you have questions about finding other Single Family real estate for sale in Moorestown? You can browse all Moorestown real estate or contact a Coldwell Banker agent to request more information.