
This is a carousel with tiles that activate property listing cards. Use the previous and next buttons to navigate.
1/1
$960,000
This is a carousel with tiles that activate property listing cards. Use the previous and next buttons to navigate.
1/1
Property Description
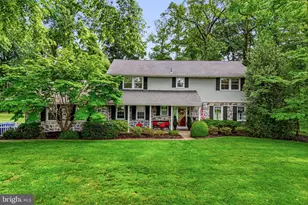
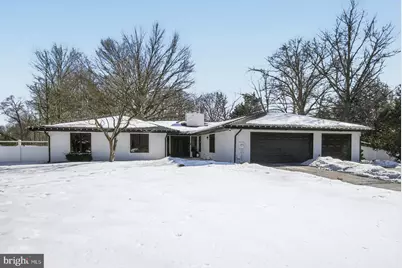
Welcome to this beautifully renovated sprawling ranch, offering sun"‘splashed, airy spaces and an inviting open"‘concept design. The kitchen flows seamlessly into the living room, creating the ideal setting for effortless everyday living and memorable gatherings. Nestled in a highly desirable location on a generous open lot, this home blends comfort, style, and modern upgrades throughout. Recent enhancements elevate the property inside and out, including fresh exterior and interior painting, luxurious trim details, and a new porcelain kitchen backsplash with updated laminate counters. The master suite features a brand"‘new private deck, perfect for relaxing outdoors. The exterior has also been thoughtfully improved with enhanced landscaping, ground leveling, and a new fence installation, offering both curb appeal and privacy. This home delivers the space, upgrades, and location today's buyers are looking for-move"‘in ready and truly a must"‘see. Open House Was Cancelled - Contracts Out.
Full Property Details
Full Property Details for 4304 Bridgeboro Rd
General
- Sold For: $960,000
- Taxes: $14,537 (2025)
- Status: Closed
- Type: Single Family
- Source: BrightMLSPhilly
- MLS ID: NJBL2105578
- Added to Site: 105 day(s) ago
Interior
- Number of Rooms: 9
- Rooms/Areas: Living Room, Dining Room, Primary Bedroom, Bedroom 2, Bedroom 3, Bedroom 4, Kitchen, Great Room, Laundry, Office, Bathroom 1, Bathroom 2, Bathroom 3, Half Bath
- Interior Features: Primary Bath(s), Butlers Pantry, Central Vacuum, Dining Area, Attic, Bar, Chair Railings, Crown Moldings, Entry Level Bedroom, Family Room Off Kitchen, Formal/Separate Dining Room, Pantry, Recessed Lighting, Sound System, Bathroom - Tub Shower, Walk-in Closet(s), Wet/Dry Bar
- Fireplace: Yes
- Number of Fireplaces: 1
- Appliances: Cooktop, Oven - Wall, Oven - Self Cleaning, Dishwasher, Built-In Microwave, Disposal, Icemaker, Oven - Double, Refrigerator, Stainless Steel Appliances, Surface Unit
- Flooring: Luxury Vinyl Plank, Hardwood, Tile/Brick
Rooms
Bathrooms
- Total Bathrooms: 4
- Full Bathrooms: 3
- Half Bathrooms: 1
- Main Floor Baths: 4
- Main - Full Baths: 3
- Main - 1/2 Baths: 1
Bedrooms
- Total Bedrooms: 4
- Bedrooms Main & Up: 4
Exterior
- Exterior Features: BBQ Grill
- Porch/Patio/Deck: Patio(s)
Parking
- Garage: Yes
- Garage Spaces: 3
- Total Spaces: 3
- Parking Features: Asphalt Driveway
- Parking Type: Driveway, Attached Garage, Other
- Garage Description: Garage Door Opener
Location
- Area: Delran Twp (20310)
- Municipality: DELRAN TWP
- County: BURLINGTON
- Cross Streets: Westfield
- Driving Directions: Use Gps
School Information
- School District: Delran Township Public Schools
Community
- Pets Allowed: Yes
- Pets: No Pet Restrictions
Heating & Cooling
- Central air: Yes
- Cooling Type: Central A/C, Multi Units
- Cooling Fuel: Natural Gas
- Heating Type: Forced Air
- Heating Fuel: Natural Gas
- Water Heater: Natural Gas
Utilities
- Sewer: Public Sewer
- Water: Public
- Utility Description: Cable TV
Structural Information
- Architectural Style: Ranch/Rambler
- Structure Type: Detached
- Construction: Stucco
- Foundation: Slab
- Roof: Shingle
- Stories Description: Main
- Square Feet: 3,698
- Sq. Ft. Source: Assessor
- Living Area: 3,698 Sq. Ft.
- Finished Above Grnd: 3,698 Sq. Ft.
- Year Built: 1980
- Year Built Source: Assessor
Additional Structures
- Other Structures: Shed
Lot Features
- Property View: Trees/Woods
- Lot Size (Acres): 1.62
- Lot Size (Sq. Ft.): 70,393
- Lot Size Source: Assessor
- Zoning: RES
- Lot Description: Trees/Wooded, Backs to Trees, Front Yard, Irregular, Not In Development, Rear Yard
Financial Considerations
- Price Per Sq. Ft.: $259.33
- Assessment Year: 2025
- City/TownTax Freq: Annually
- County Tax Freq: Annually
- Tax w/Assessment: $363,000
- Tax Amount: $14,537
- Tax Year: 2025
- Terms: Standard Sale
- Tax Total Finished Sq. Ft.: 3698
Disclosures and Reports
- Ownership: Fee Simple
- Lot Number: 00005 01
Get Pre-Approved Today
Schools
Schools serving 4304 Bridgeboro Rd
School District:Delran Township School District
| Name | Grades | Distance |
|---|---|---|
Millbridge Elementary School 282 Conrow Road, Delran, NJ 08075 | PK-2 | 0.4 mi |
Delran Intermediate School 20 Creek Road, Delran, NJ 08075 | 3-5 | 1.4 mi |
Delran Middle School 905 South Chester Avenue, Delran, NJ 08075 | 6-8 | 1.7 mi |
Delran High School 50 Hartford Road, Delran, NJ 08075 | 9-12 | 0.8 mi |
Disclaimer:
School attendance boundaries provided by ATTOM Data Solutions and are for reference only. Contact the school directly to verify enrollment eligibility.
Price & Sales History for 4304 Bridgeboro Rd
Date
Details
Price
Change
Source
5/08/2026
Sold
$960
-99.9%
MLS
4/06/2026
Price Reduced
$959,000
-8.58%
MLS
2/16/2026
Price Increased
$1,049,000
4.89%
MLS
2/15/2026
Listed
$1,000,049
—
MLS
Disclaimer: Historical sales information is derived from public records provided by the county offices. Information is not guaranteed and should be independently verified.
4304 Bridgeboro Road, Moorestown, NJ 08057 (MLS# NJBL2105578) is a Single Family property that was sold at $960,000 on May 08, 2026. This property was listed by Cristina Castro from our Moorestown Office.Want to learn more about 4304 Bridgeboro Road? Do you have questions about finding other Single Family real estate for sale in Moorestown? You can browse all Moorestown real estate or contact a Coldwell Banker agent to request more information.