
This is a carousel with tiles that activate property listing cards. Use the previous and next buttons to navigate.
1/1
$500,000
This is a carousel with tiles that activate property listing cards. Use the previous and next buttons to navigate.
1/1
Property Description
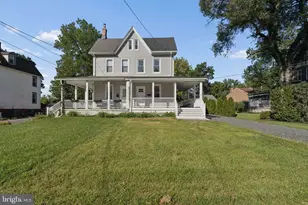
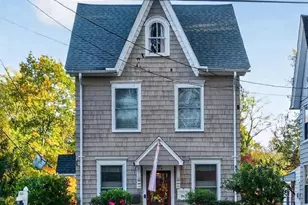
BACK UP OFFERS ONLY Price has been adjusted for repairs as per estimates. House is AS IS. Seller cannot do any more repairs. Historic Farm House with charm and character--The Jacob Tiver House. You can move right in or renovate to make it your own. Enter the front door to a spacious Living Room with original hardwood floors, three new Pella windows that tilt for cleaning, pocket doors, crown molding and custom window treatments. The Pella windows are throughout the entire house except one original quaint window in a 3rd floor bedroom. The Living Room flows right into a Formal Dining Room with mahogany hardwood floors, crown molding, 2 Pella windows for natural light, and a side entry door. Continuing to the back of the house is the newer gourmet Kitchen. It has hardwood floors, pull out pantry, Thermador 6 burner gas range, pot filler, built in Thermador espresso maker, Thermador microwave, Whirlpool french door refrigerator, Bosch dishwasher, Whitehaus porcelain farm sink, granite countertops, a "doggie bowl drawer" and plenty of cabinet space. Right off the kitchen is a natural light filled breakfast nook with an Anderson double slider and 2 flanking matching ceiling to floor Anderson windows that look onto the deck and the deep back yard. An adorable half bath finishes off the main floor. Moving upstairs the custom wood railing has a special way of dismantling to allow ease of moving furniture. The second floor has a nice size primary bedroom with 2 closets and carpeting. A second bedroom that is also a good size has a closet and carpeting. The renovated hall bath has a Jacuzzi tub, marble tile with diamond accent, custom wainscoting, large linen closet, medicine cabinet, bathroom fan, and an octagon window that opens. The convenient second floor laundry room with a tile floor and tile going half way up the wall includes the washer and dryer. Upstairs on the 3rd floor are 2 more adorable bedrooms. Some other amenities include new electrical, 2-zoned air conditioning, new roof, electric dog fence and a sprinkler system. In the backyard is a charming rustic barn that is used for storage. And the best part is a gorgeous wrought iron gazebo that is beautifully placed just before the beginning of a quaint little park. The current owner used to invite people to take their prom and wedding pictures in this perfect setting. There will be an additional list of more amenities soon. One of the breakfast nook windows has cracked panes--currently it is "as is". The seller has the cost of the window for your information this does not include installation. The seller was going to put a 3 story addition off the back and the garage to be renovated with a 2nd floor office addition. She has plans and everything was approved. The driveway is a "paper road" owned by the township. We have documentation from the township that it can be used as the driveway for this property.
Full Property Details
Full Property Details for 526 E Main St
General
- Sold For: $500,000
- Taxes: $6,275 (2024)
- Status: Closed
- Type: Single Family
- Source: BrightMLSPhilly
- MLS ID: NJBL2095012
- Added to Site: 258 day(s) ago
Interior
- Number of Rooms: 7
- Rooms/Areas: Living Room, Dining Room, Primary Bedroom, Bedroom 2, Bedroom 3, Kitchen, Breakfast Room, Bedroom 1, Laundry, Other, Bathroom 1, Attic, Half Bath
- Interior Features: Ceiling Fan(s), Kitchen - Eat-In
- Appliances: Built-In Range, Oven - Self Cleaning, Dishwasher, Six Burner Stove, Microwave, Refrigerator
- Flooring: Wood, Fully Carpeted, Tile/Brick
Rooms
Bathrooms
- Total Bathrooms: 2
- Full Bathrooms: 1
- Half Bathrooms: 1
- Upper Floor Baths: 1
- Upper - Full Baths: 1
- Main Floor Baths: 1
- Main - 1/2 Baths: 1
Bedrooms
- Total Bedrooms: 4
- Bedrooms Upper: 4
- Bedrooms-Up2: 2
Exterior
- Exterior Features: Exterior Lighting, Underground Lawn Sprinkler, Sidewalks
- Porch/Patio/Deck: Deck(s)
Parking
- Total Spaces: 5
- Parking Type: Off Street
Location
- Area: Moorestown Twp (20322)
- Municipality: MOORESTOWN TWP
- County: BURLINGTON
- Cross Streets: Poplar Ave
- Driving Directions: Drive east on Main St passing Moorestown Friends School and Stokes Hill. Continue to property on the right. Between Poplar Ave and Pancoast Ave.
- Historic District: Yes
School Information
- School District: Moorestown Township Public Schools
Heating & Cooling
- Central air: Yes
- Cooling Type: Zoned, Central A/C
- Cooling Fuel: Electric
- Heating Type: Forced Air
- Heating Fuel: Natural Gas
- Water Heater: Natural Gas
Utilities
- Sewer: Public Sewer
- Water: Public
- Utility Description: Cable TV
Structural Information
- Architectural Style: Victorian
- Structure Type: Detached
- Construction: Shingle Siding, Wood Siding
- Basement: Yes
- Basement Desc.: Unfinished
- Foundation: Stone, Concrete Perimeter
- Roof: Pitched
- Walls/Ceilings: Dry Wall, Plaster Walls
- Stories Description: Main, Upper 1, Upper 2
- Square Feet: 1,512
- Sq. Ft. Source: Assessor
- Living Area: 1,512 Sq. Ft.
- Finished Above Grnd: 1,512 Sq. Ft.
- Year Built: 1852
- Year Built Source: Estimated
- Property Condition: Good
Additional Structures
- Other Structures: Barn
Lot Features
- Lot Size (Acres): 0.35
- Lot Size (Sq. Ft.): 15,246
- Lot Size Source: Estimated
- Lot Dimensions: 50.00 x 305.00
- Zoning: RES
- Lot Description: Backs - Parkland, Other
Financial Considerations
- Price Per Sq. Ft.: $330.69
- Assessment Year: 2024
- City/TownTax Freq: Annually
- County Tax Freq: Annually
- Tax w/Assessment: $221,200
- Tax Amount: $6,275
- Tax Year: 2024
- Terms: Standard Sale
- Tax Total Finished Sq. Ft.: 1512
Disclosures and Reports
- Ownership: Fee Simple
- Exclusions: Antique Kitchen Towel Bar and all contents of the barn and garage.
- Inclusions: Washer and Dryer
- Lot Number: 24
Get Pre-Approved Today
Schools
Schools serving 526 E Main St
School District:Moorestown Township School District
| Name | Grades | Distance |
|---|---|---|
Moorestown Upper Elementary School 325 Borton Landing Road, Moorestown, NJ 08057 | 4-6 | 1.1 mi |
Wm Allen Iii Middle School 801 North Stanwick Road, Moorestown, NJ 08057 | 7-8 | 1.3 mi |
Moorestown High School 350 Bridgeboro Road, Moorestown, NJ 08057 | 9-12 | 1.2 mi |
Disclaimer:
School attendance boundaries provided by ATTOM Data Solutions and are for reference only. Contact the school directly to verify enrollment eligibility.
Price & Sales History for 526 E Main St
Date
Details
Price
Change
Source
5/21/2026
Sold
$500,000
—
MLS
1/17/2026
Price Reduced
$500,000
-4.76%
MLS
9/15/2025
Listed
$525,000
—
MLS
Disclaimer: Historical sales information is derived from public records provided by the county offices. Information is not guaranteed and should be independently verified.
526 E Main Street, Moorestown, NJ 08057 (MLS# NJBL2095012) is a Single Family property that was sold at $500,000 on May 21, 2026. This property was listed by Karen Cifolelli from our Moorestown Office.Want to learn more about 526 E Main Street? Do you have questions about finding other Single Family real estate for sale in Moorestown? You can browse all Moorestown real estate or contact a Coldwell Banker agent to request more information.