Full Property Details for 53 Wagon Bridge Run
General
- Price: $795,000
- Taxes: $10,470 (2025)
- Status: Active
- Type: Single Family
- Source: BrightMLSPhilly
- MLS ID: NJBL2121560
- Updated: 9/28/2026
- Added to Site: 10 day(s) ago
Interior
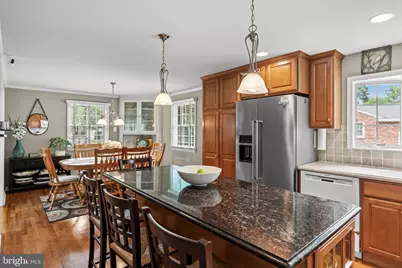
- Rooms/Areas: Living Room, Dining Room, Kitchen, Family Room, Laundry
- Fireplace: Yes
- Number of Fireplaces: 1
- Fireplace(s): Gas/Propane
- Flooring: Hardwood, Tile/Brick
Rooms
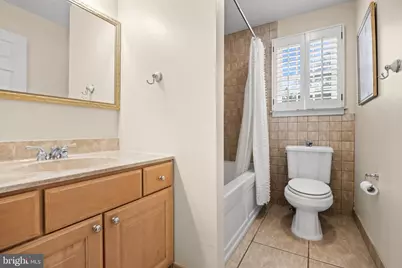
- Total Bathrooms: 3
- Full Bathrooms: 2
- Half Bathrooms: 1
- Upper Floor Baths: 2
- Upper - Full Baths: 2
- Lower Floor Baths: 1
- Lower - 1/2 Baths: 1
- Total Bedrooms: 4
- Bedrooms Upper: 3
- Bedrooms Lower: 1
Exterior
- Exterior Features: Underground Lawn Sprinkler
- Porch/Patio/Deck: Patio(s)
Parking
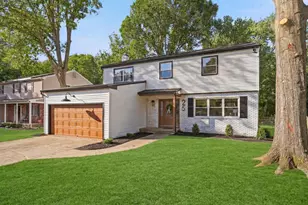
- Garage: Yes
- Garage Spaces: 2
- Total Spaces: 6
- Parking Type: Attached Garage, Driveway
- Garage Description: Garage Door Opener, Inside Access, Garage - Side Entry
Location
- Area: Moorestown Twp (20322)
- Municipality: MOORESTOWN TWP
- County: BURLINGTON
- Subdivision: VALLEY STREAM
- Cross Streets: Cooper
- Driving Directions: Church Street- Cooper Street to R on Wagon Bridge Run. Follow to dead end- home on your left on the corner.
School Information
- School District: Moorestown Township Public Schools
- Elementary School: Mary E. Roberts E.S.
- Middle School: Wm Allen Iii
- High School: Moorestown H.S.
Heating & Cooling
- Central air: Yes
- Cooling Type: Central A/C
- Cooling Fuel: Natural Gas
- Heating Type: 90% Forced Air
- Heating Fuel: Natural Gas
- Water Heater: Natural Gas
Utilities
- Sewer: Public Sewer
- Water: Public
Structural Information
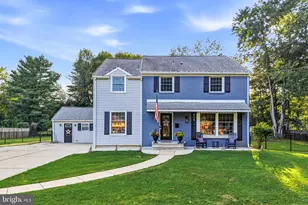
- Architectural Style: Split Level
- Structure Type: Detached
- Construction: Brick, Vinyl Siding
- Basement: Yes
- Basement Desc.: Partially Finished
- Foundation: Block
- Roof: Architectural Shingle
- Stories Description: Lower 1, Main, Upper 1
- Square Feet: 2,622
- Sq. Ft. Source: Estimated
- Living Area: 2,622 Sq. Ft.
- Finished Above Grnd: 2,336 Sq. Ft.
- Finished Below Grnd: 286 Sq. Ft.
- Year Built: 1959
- Year Built Source: Assessor
- Property Condition: Excellent
Unit Information
- Bathrooms-Lower: 1
- Bedrooms-Lower: 1
Lot Features
- Lot Size (Acres): 0.67
- Lot Size (Sq. Ft.): 28,998
- Lot Size Source: Assessor
- Lot Dimensions: 145 x 200
- Lot Description: Corner, No Thru Street, Private
Financial Considerations
- Price Per Sq. Ft.: $340.33
- Assessment Year: 2025
- City/TownTax Freq: Annually
- County Tax Freq: Annually
- Tax w/Assessment: $361,300
- Tax Amount: $10,470
- Tax Year: 2025
- Tax Total Finished Sq. Ft.: 2336
Disclosures and Reports
- Ownership: Fee Simple
- Exclusions: Basement Refrigerator
- Inclusions: All Appliances; Range, Kitchen Ref, DW, Microwave, Washer/Dryer, All Blinds and Shutters_ All conveyed As-Is.
- Lot Number: 50
Listed by Weichert Realtors-Haddonfield, Christy L Oberg