This is a carousel with tiles that activate property listing cards. Use the previous and next buttons to navigate.
1/1
$1,850,000
This is a carousel with tiles that activate property listing cards. Use the previous and next buttons to navigate.
1/1
Property Description
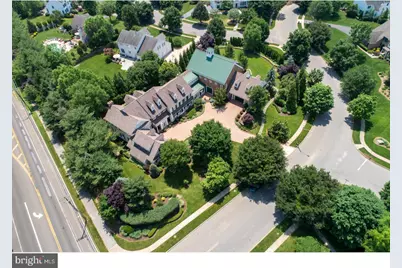
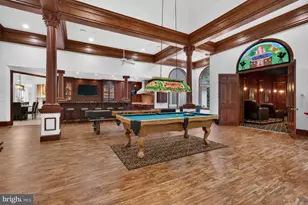
Welcome to 628 Windsock Way, a stunning Moorestown estate where historic legacy meets modern luxury. This 10,924-square-foot Colonial residence has been meticulously restored and expanded to offer an extraordinary living experience. Set on approximately one acre with professionally landscaped grounds and a brick-paved heated circular driveway, the property blends timeless architecture with today's finest amenities. Inside, you'll find six spacious bedrooms, nine bathrooms (five full, four half), and an impressive array of entertainment and wellness features, including a two-lane bowling alley, virtual golf range, home theater, billiards and card rooms, a gym, half basketball court, and a climate-controlled wine cellar. Two gourmet kitchens, outfitted with WoodMode cabinetry and Wolf appliances, cater to grand gatherings or intimate meals, while two full bars and multiple fireplaces add warmth and elegance. The centerpiece of the home is the breathtaking balconied ballroom, inspired by Philadelphia's historic Carpenters' Hall, showcasing intricate millwork and historic charm. For convenience, the residence includes an elevator, two home offices, two patios, and an 11-zone heating and cooling system. A four-car garage and additional parking complete this remarkable offering. With its rich history, exquisite craftsmanship, and state-of-the-art amenities, 628 Windsock Way is a rare opportunity to own a piece of Moorestown's heritage while enjoying every modern comfort.
Full Property Details
Full Property Details for 628 Windsock Way
General
- Sold For: $1,850,000
- Taxes: $49,646 (2024)
- Status: Closed
- Type: Single Family
- Source: BrightMLSPhilly
- MLS ID: NJBL2086472
- Added to Site: 387 day(s) ago
Interior
- Number of Rooms: 25
- Rooms/Areas: Living Room, Dining Room, Primary Bedroom, Bedroom 2, Bedroom 3, Kitchen, Family Room, Bedroom 1, Other
- Interior Features: Skylight(s), Central Vacuum, Sprinkler System, Elevator, 2nd Kitchen, Exposed Beams, Wet/Dry Bar, Kitchen - Eat-In
Rooms
Bathrooms
- Total Bathrooms: 9
- Full Bathrooms: 5
- Half Bathrooms: 4
- Upper Floor Baths: 5
- Upper - Full Baths: 5
- Main Floor Baths: 3
- Main - 1/2 Baths: 3
- Lower Floor Baths: 1
- Lower - 1/2 Baths: 1
Bedrooms
- Total Bedrooms: 6
- Bedrooms Upper: 6
Additional Information
- Security/Safety: Security System
Parking
- Garage: Yes
- Garage Spaces: 4
- Total Spaces: 4
- Parking Features: Brick Driveway
- Parking Type: Other, Attached Garage
- Garage Description: Garage - Side Entry, Garage Door Opener, Additional Storage Area, Oversized
Location
- Area: Moorestown Twp (20322)
- Municipality: MOORESTOWN TWP
- County: BURLINGTON
- Subdivision: STANWICK GLEN
- Cross Streets: Westfield
- Driving Directions: westfield to windsock
- Direction Faces: Northwest
School Information
- School District: Moorestown Township Public Schools
- Elementary School: George C. Baker E.S.
- Middle School: Wm Allen M.S.
- High School: Moorestown H.S.
Heating & Cooling
- Central air: Yes
- Cooling Type: Central A/C
- Cooling Fuel: Natural Gas
- Heating Type: Radiator
- Heating Fuel: Natural Gas
- Water Heater: Natural Gas
Utilities
- Sewer: Public Sewer
- Water: Public
Structural Information
- Architectural Style: Farmhouse/National Folk
- Structure Type: Detached
- Construction: Stone
- Basement: Yes
- Basement Desc.: Full
- Foundation: Concrete Perimeter
- Walls/Ceilings: Cathedral Ceilings, 9'+ Ceilings
- Elevator(s ): 1
- Stories Description: Lower 1, Main, Upper 1
- Square Feet: 10,924
- Sq. Ft. Source: Assessor
- Living Area: 10,924 Sq. Ft.
- Finished Above Grnd: 10,924 Sq. Ft.
- Year Built: 2005
- Year Built Source: Estimated
Unit Information
Unit 1
- Bathrooms-Lower: 1
Lot Features
- Lot Size (Acres): 0.85
- Lot Size (Sq. Ft.): 37,026
- Lot Size Source: Assessor
- Zoning: R1
Financial Considerations
- Price Per Sq. Ft.: $251.74
- Assessment Year: 2024
- City/TownTax Freq: Annually
- County Tax Freq: Annually
- Tax w/Assessment: $1,750,000
- Tax Amount: $49,646
- Tax Year: 2024
- Terms: Standard Sale
- Tax Total Finished Sq. Ft.: 10924
Disclosures and Reports
- Ownership: Fee Simple
- Lot Number: 1
Listed by Compass New Jersey, LLC - Moorestown, Melissa S Young
Sold by Weichert Realtors - Moorestown, Susan Marie Ambrose

Get Pre-Approved Today
Schools
Schools serving 628 Windsock Way
School District:Moorestown Township School District
| Name | Grades | Distance |
|---|---|---|
Moorestown Upper Elementary School 325 Borton Landing Road, Moorestown, NJ 08057 | 4-6 | 1.3 mi |
Wm Allen Iii Middle School 801 North Stanwick Road, Moorestown, NJ 08057 | 7-8 | 0.5 mi |
Moorestown High School 350 Bridgeboro Road, Moorestown, NJ 08057 | 9-12 | 0.3 mi |
Disclaimer:
School attendance boundaries provided by ATTOM Data Solutions and are for reference only. Contact the school directly to verify enrollment eligibility.
Price & Sales History for 628 Windsock Way
Date
Details
Price
Change
Source
5/15/2026
Sold
$1,850,000
-32.73%
MLS
5/09/2025
Listed
$2,750,000
—
MLS
Disclaimer: Historical sales information is derived from public records provided by the county offices. Information is not guaranteed and should be independently verified.
628 Windsock Way, Moorestown, NJ 08057 (MLS# NJBL2086472) is a Single Family property that was sold at $1,850,000 on May 15, 2026. Want to learn more about 628 Windsock Way? Do you have questions about finding other Single Family real estate for sale in Moorestown? You can browse all Moorestown real estate or contact a Coldwell Banker agent to request more information.