
This is a carousel with tiles that activate property listing cards. Use the previous and next buttons to navigate.
1/1
$1,350,000
This is a carousel with tiles that activate property listing cards. Use the previous and next buttons to navigate.
1/1
Property Description
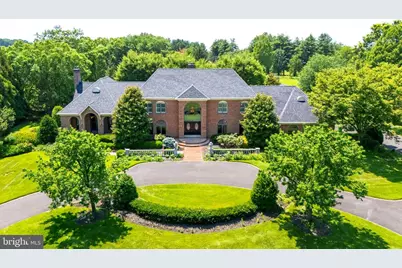
This Stately Custom Built Executive home boasts over 7,000 square feet of living space including 6 spacious bedrooms, 4 of which offer ensuite bathrooms, the other 2 connected by a Jack and Jill bathroom. The stunning two-story entry foyer offers brand new travertine flooring and a grand, curved, double staircase with brand new wrought iron spindles. The stunning 2.24-acre property is professionally manicured, with a beautiful pond, two waterfalls and a gazebo making it a perfect backyard for a wedding or any special event, all accessible from the oversized patio that is nearly the length of the house. All of the hardwood flooring has been recently refinished and most of the home has been freshly painted. The family room has a custom- built bar, with a sink, two huge wine refrigerators, a stone fireplace and brand-new travertine flooring. The gourmet kitchen has top of the line appliances along with two sinks, 2 dishwashers, a Sub-Zero refrigerator and freezer, and a large eating area that looks out to the spectacular grounds. The kitchen floors even have radiant heat. The elegant study offers built-in cabinetry, a custom wrap around desk, and a coffered ceiling. The Great Room is truly incredible with gorgeous wood floors from an old barn in Vermont, with a custom distressed finish. There is a large stone fireplace with built-in cabinetry and shelving on each side. There is a custom bar, room for a dining table, additional seating and a pool table, as well as an additional half bathroom. The first-floor bedroom is perfect for guests has its own full bath. The primary suite has a marble fireplace, two walk-in closets, and a huge master bathroom with dual sink vanity, stall shower and soaking tub. The third floor is perfect for a second home office or a play area, could be a teenager's dream space complete with a bedroom and full bath. There is also a large storage closet on this level. If that isn't enough, there is an additional finished room over the garage that is ideal for a home gym. This room is accessible by the staircase in the garage. If you don't need the additional living space, it could be additional storage space. The possibilities are endless! Highly motivated seller!
Full Property Details
Full Property Details for 712 Kimberly Dr
General
- Sold For: $1,350,000
- Taxes: $42,826 (2025)
- Status: Closed
- Type: Single Family
- Source: BrightMLSPhilly
- MLS ID: NJBL2108642
- Added to Site: 156 day(s) ago
Interior
- Rooms/Areas: Living Room, Dining Room, Primary Bedroom, Bedroom 3, Bedroom 4, Bedroom 5, Kitchen, Family Room, Foyer, Bedroom 1, Study, Great Room, Laundry, Storage Room, Bathroom 2, Primary Bathroom, Full Bath
- Interior Features: Bar, Breakfast Area, Built-Ins, Carpet, Ceiling Fan(s), Curved Staircase, Double/Dual Staircase, Entry Level Bedroom, Formal/Separate Dining Room, Floor Plan - Traditional, Kitchen - Eat-In, Kitchen - Gourmet, Kitchen - Island, Kitchen - Table Space, Pantry, Primary Bath(s), Recessed Lighting, Skylight(s), Sprinkler System, Upgraded Countertops, Walk-in Closet(s), Wet/Dry Bar, Window Treatments, Wine Storage, Wood Floors
- Fireplace: Yes
- Number of Fireplaces: 3
- Fireplace(s): Brick, Fireplace - Glass Doors, Gas/Propane, Mantel(s), Wood
- Appliances: Built-In Range, Dishwasher, Disposal, Dryer, Oven - Wall, Range Hood, Refrigerator, Stainless Steel Appliances, Washer, Water Heater
- Flooring: Carpet, Ceramic Tile, Stone, Solid Hardwood, Marble
Rooms
Bathrooms
- Total Bathrooms: 7
- Full Bathrooms: 5
- Half Bathrooms: 2
- Upper 2 - Full Baths: 1
- Upper Floor Baths: 4
- Upper - Full Baths: 4
- Main Floor Baths: 3
- Main - Full Baths: 1
- Main - 1/2 Baths: 2
Bedrooms
- Total Bedrooms: 6
- Bedrooms Upper: 5
- Bedrooms-Up2: 1
- Bedrooms Main & Up: 1
Exterior
- Exterior Features: Exterior Lighting, Extensive Hardscape, Underground Lawn Sprinkler, Water Falls
- Porch/Patio/Deck: Patio(s), Porch(es)
Parking
- Garage: Yes
- Garage Spaces: 3
- Total Spaces: 3
- Parking Features: Circular Driveway
- Parking Type: Attached Garage
- Garage Description: Garage - Side Entry, Garage Door Opener, Inside Access
Location
- Area: Moorestown Twp (20322)
- Municipality: MOORESTOWN TWP
- County: BURLINGTON
- Subdivision: HARTFORD GLEN
- Driving Directions: Hartford Road to Kimberly Drive
- Location Details: Suburban
School Information
- School District: Moorestown Township Public Schools
- Elementary School: South Valley E.S.
- Middle School: Wm Allen M.S.
- High School: Moorestown H.S.
Community
- Pets Allowed: Yes
- Pets: Cats OK, Dogs OK
Heating & Cooling
- Central air: Yes
- Cooling Type: Central A/C, Ceiling Fan(s)
- Cooling Fuel: Natural Gas
- Heating Type: Forced Air
- Heating Fuel: Natural Gas
- Water Heater: Natural Gas
Utilities
- Sewer: On Site Septic
- Water: Public
- Utility Description: Under Ground
Structural Information
- Architectural Style: Colonial
- Structure Type: Detached
- Construction: Brick
- Foundation: Crawl Space
- Roof: Architectural Shingle
- Windows: Casement, Screens, Sliding, Skylights
- Stories Description: Main, Upper 1, Upper 2
- Square Feet: 7,157
- Sq. Ft. Source: Assessor
- Living Area: 7,157 Sq. Ft.
- Finished Above Grnd: 7,157 Sq. Ft.
- Year Built: 1989
- Year Built Source: Assessor
- Property Condition: Very Good
Additional Structures
- Other Structures: Shed
Lot Features
- Property View: Garden/Lawn, Pond
- Lot Size (Acres): 2.24
- Lot Size (Sq. Ft.): 97,574
- Lot Size Source: Assessor
- Street/Road Desc.: Paved
- Zoning: SFR
Water Features
- Water View: Yes
Financial Considerations
- Price Per Sq. Ft.: $223.56
- Assessment Year: 2025
- City/TownTax Freq: Annually
- County Tax Freq: Annually
- Tax w/Assessment: $1,477,800
- Tax Amount: $42,826
- Tax Year: 2025
- Terms: Standard Sale
- Tax Total Finished Sq. Ft.: 7157
Disclosures and Reports
- Ownership: Fee Simple
- Inclusions: Refrigerator, dishwasher, gas range, wall ovens, 2 dryers, 1 washer, wine refrigerators, pool table, all light fixtures
- Lot Number: 9
Get Pre-Approved Today
Schools
Schools serving 712 Kimberly Dr
School District:Moorestown Township School District
| Name | Grades | Distance |
|---|---|---|
Moorestown Upper Elementary School 325 Borton Landing Road, Moorestown, NJ 08057 | 4-6 | 1.3 mi |
South Valley Elementary School 210 South Stanwick Road, Moorestown, NJ 08057 | PK-3 | 2.5 mi |
Wm Allen Iii Middle School 801 North Stanwick Road, Moorestown, NJ 08057 | 7-8 | 1.7 mi |
Moorestown High School 350 Bridgeboro Road, Moorestown, NJ 08057 | 9-12 | 1.6 mi |
Disclaimer:
School attendance boundaries provided by ATTOM Data Solutions and are for reference only. Contact the school directly to verify enrollment eligibility.
Price & Sales History for 712 Kimberly Dr
Date
Details
Price
Change
Source
8/05/2026
Sold
$1,350,000
-15.62%
MLS
5/21/2026
Price Reduced
$1,600,000
-13.51%
MLS
3/31/2026
Listed
$1,850,000
—
MLS
Disclaimer: Historical sales information is derived from public records provided by the county offices. Information is not guaranteed and should be independently verified.
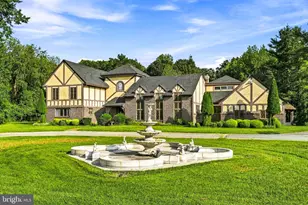
712 Kimberly Drive, Moorestown, NJ 08057 (MLS# NJBL2108642) is a Single Family property that was sold at $1,350,000 on August 05, 2026. This property was listed by Cindy Lombardo-Emmel from our Moorestown Office.Want to learn more about 712 Kimberly Drive? Do you have questions about finding other Single Family real estate for sale in Moorestown? You can browse all Moorestown real estate or contact a Coldwell Banker agent to request more information.