This is a carousel with tiles that activate property listing cards. Use the previous and next buttons to navigate.
1/1
$2,000,000
This is a carousel with tiles that activate property listing cards. Use the previous and next buttons to navigate.
1/1
Property Description
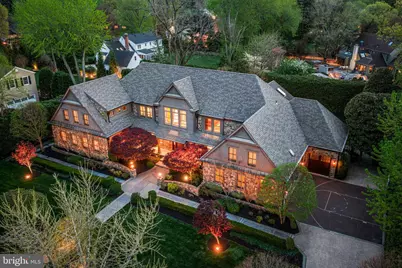
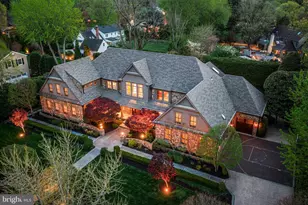
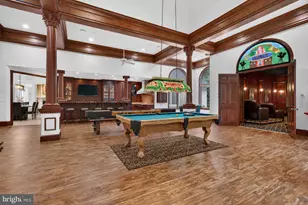
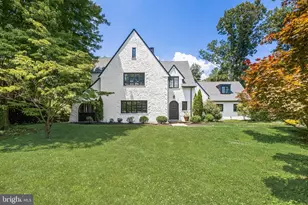
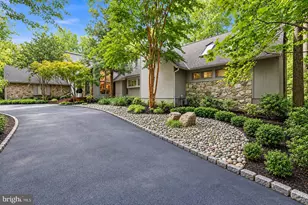
Set on a picturesque lot in Northwest Estates, one of Moorestown's most prestigious and well-established neighborhoods, this home offers a rare combination of scale, privacy, and thoughtful design. From the street, the exterior is clean and timeless with Hardie board siding and a front porch that creates a warm and inviting first impression. Inside, the home opens up in a way that's unexpected, with dramatic ceiling height and natural light that carries throughout the main living spaces. Despite its scale, the home maintains a sense of warmth and comfort throughout. The kitchen serves as the true heart of the home and main gathering space. Thoughtfully designed and incredibly well equipped, it features a 6-burner Wolf range with griddle, Wolf steamer, Miele espresso system, and multiple refrigerators and dishwashers. Two islands create separation between prep and gathering space, with a casual breakfast area nearby and a formal dining room when you need it. A butler's pantry with additional storage connects seamlessly, and just beyond, a completely separate second kitchen offers a commercial-grade hood, wok station, and grill, adding a level of functionality that is rarely found. Just off the kitchen, a large family room with a stone fireplace creates a natural extension of the main living space and an ideal setting for everyday gathering. The first floor is thoughtfully laid out to support both everyday living and flexibility. The primary suite is set up as its own private retreat, complete with two walk-in closets and a spa-like bath featuring dual vanities, a glass-enclosed shower, a separate soaking tub, and a private water closet. In addition, there are two bedrooms on this level, with a full hall bathroom conveniently located between them, along with a dedicated office or study. The laundry room, mudroom, and access to the attached garage are all conveniently located, and two powder rooms further enhance the functionality of the main level. The second floor offers two additional bedrooms and a full bathroom, along with a versatile bonus space that can function as part of a private suite, a recreation or game room, or a playroom depending on your needs. There's also a great balance of work and lifestyle throughout the home, with multiple spaces to work, relax, and entertain. The lower level is fully finished and designed to be used, offering a home theater along with open space for recreation, whether for games, a play area, or additional lounge space. A full bathroom on this level adds to its flexibility. You'll also find a temperature-controlled wine room, a mirrored gym with specialized flooring, and a large steam room. The backyard is private and well landscaped, with mature plantings, a bluestone patio, and landscape lighting that makes the space feel just as usable at night as it is during the day. Additional features include a heated three-car garage with epoxy flooring, whole-house audio, a security system, and thoughtful details throughout. The current owners have continued to invest in the home with several meaningful upgrades, including a top-tier WiFi system with full property coverage from front to back, a fully integrated Sonos sound system across the kitchen, dining area, primary suite, and gym, a new HVAC system for the upper level, freshly trimmed trees and hedges, and upgraded OLED televisions throughout. This home is truly special and just waiting for the next owner to make it their own!
Full Property Details
Full Property Details for 728 Mill St
General
- Sold For: $2,000,000
- Taxes: $37,119 (2025)
- Status: Closed
- Type: Single Family
- Source: BrightMLSPhilly
- MLS ID: NJBL2112940
- Added to Site: 145 day(s) ago
Interior
- Fireplace: Yes
- Number of Fireplaces: 1
Rooms
Bathrooms
- Total Bathrooms: 6
- Full Bathrooms: 4
- Half Bathrooms: 2
- Upper Floor Baths: 1
- Upper - Full Baths: 1
- Main Floor Baths: 4
- Main - Full Baths: 2
- Main - 1/2 Baths: 2
- Lower Floor Baths: 1
- Lower - Full Baths: 1
Bedrooms
- Total Bedrooms: 5
- Bedrooms Upper: 2
- Bedrooms Main & Up: 3
Parking
- Garage: Yes
- Garage Spaces: 3
- Total Spaces: 6
- Parking Type: Attached Garage, Driveway
- Garage Description: Inside Access
Location
- Area: Moorestown Twp (20322)
- Municipality: MOORESTOWN TWP
- County: BURLINGTON
- Subdivision: NORTHWEST ESTATES
- Driving Directions: GPS
School Information
- School District: Moorestown Township Public Schools
Heating & Cooling
- Central air: Yes
- Cooling Type: Central A/C
- Cooling Fuel: Electric
- Heating Type: Forced Air
- Heating Fuel: Natural Gas
- Water Heater: Natural Gas
Utilities
- Sewer: Public Sewer
- Water: Public
Structural Information
- Architectural Style: Traditional
- Structure Type: Detached
- Construction: Cement Siding
- Basement: Yes
- Basement Desc.: Fully Finished
- Foundation: Other
- Stories Description: Lower 1, Main, Upper 1
- Square Feet: 7,278
- Sq. Ft. Source: Assessor
- Living Area: 7,278 Sq. Ft.
- Finished Above Grnd: 7,278 Sq. Ft.
- Year Built: 1987
- Year Built Source: Assessor
Unit Information
Unit 1
- Bathrooms-Lower: 1
Lot Features
- Lot Size (Acres): 0.58
- Lot Size (Sq. Ft.): 25,047
- Lot Size Source: Assessor
- Lot Dimensions: 150.00 x 167.00
- Zoning: RESIDENTIAL
Financial Considerations
- Price Per Sq. Ft.: $305.72
- Assessment Year: 2025
- Tax w/Assessment: $1,280,900
- Tax Amount: $37,119
- Tax Year: 2025
- Terms: Standard Sale
Disclosures and Reports
- Ownership: Fee Simple
- Lot Number: 10
Listed and Sold by Compass New Jersey, LLC - Haddon Township, Colleen Hadden
Get Pre-Approved Today
Schools
Schools serving 728 Mill St
School District:Moorestown Township School District
| Name | Grades | Distance |
|---|---|---|
George C. Baker Elementary School 139 West Maple Avenue, Moorestown, NJ 08057 | PK-3 | 0.4 mi |
Moorestown Upper Elementary School 325 Borton Landing Road, Moorestown, NJ 08057 | 4-6 | 2.4 mi |
Wm Allen Iii Middle School 801 North Stanwick Road, Moorestown, NJ 08057 | 7-8 | 1 mi |
Moorestown High School 350 Bridgeboro Road, Moorestown, NJ 08057 | 9-12 | 1.2 mi |
Disclaimer:
School attendance boundaries provided by ATTOM Data Solutions and are for reference only. Contact the school directly to verify enrollment eligibility.
Price & Sales History for 728 Mill St
Date
Details
Price
Change
Source
10/02/2026
Sold
$2,000,000
-10.11%
MLS
7/16/2026
Price Reduced
$2,225,000
-3.26%
MLS
5/27/2026
Listed
$2,300,000
—
MLS
Disclaimer: Historical sales information is derived from public records provided by the county offices. Information is not guaranteed and should be independently verified.
728 Mill Street, Moorestown, NJ 08057 (MLS# NJBL2112940) is a Single Family property that was sold at $2,000,000 on October 02, 2026. Want to learn more about 728 Mill Street? Do you have questions about finding other Single Family real estate for sale in Moorestown? You can browse all Moorestown real estate or contact a Coldwell Banker agent to request more information.