

This is a carousel with tiles that activate property listing cards. Use the previous and next buttons to navigate.
1/1
$1,300,000
This is a carousel with tiles that activate property listing cards. Use the previous and next buttons to navigate.
1/1
Property Description
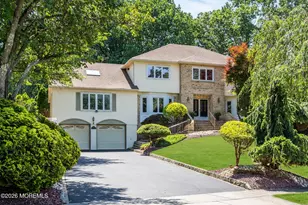
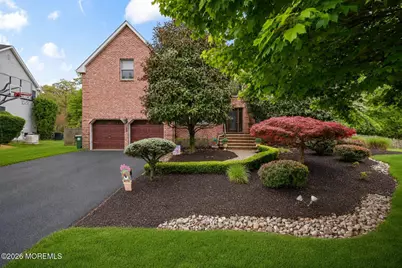
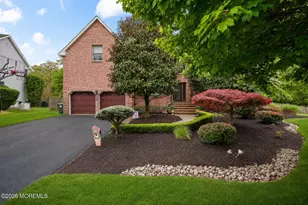
Welcome to Your Dream Home in Morganville. This stunning brick-front colonial offers approximately 3,156 square feet of beautifully finished living space, perfectly blending elegance, comfort, and functionality. Nestled in the highly sought-after Morganville section of Marlboro, this home is designed to impress both inside and out. Step through the grand two-story entryway and be greeted by beautiful hardwood floors that flow throughout the main level, setting the tone for timeless sophistication. The spacious two-story family room features a cozy gas fireplace and a convenient second staircase, perfect for both everyday living and entertaining. Upstairs, the primary suite is a true retreat, complete with a large walk-in closet and a versatile sitting area that can easily be transformed into a second closet, home office, or private lounge. The luxurious primary bath features double sinks, a stall shower, and a relaxing whirlpool tub designed for comfort and convenience. The full basement offers endless possibilities to create the perfect recreation space, home gym, media room, or guest area, and is already equipped with the ability to add a full bathroom for added convenience. Step outside to your own private backyard oasis, surrounded by mature trees that provide exceptional privacy and tranquility. Enjoy the beautiful in-ground pool, elevated wood deck, and dedicated poolside lounging areas, creating the ultimate setting for outdoor entertaining and summer relaxation. This exceptional home offers the perfect balance of beauty, comfort, and practicality, delivering peaceful living in one of Marlboro's most desirable locations. Just waiting for the next family to move in and make it their forever home.
Full Property Details
Full Property Details for 109 Janwich Dr
General
- Sold For: $1,300,000
- Taxes: $19,147 (2025)
- Status: Closed
- Type: Single Family
- Source: Monmouth
- MLS ID: 22614741
- Added to Site: 146 day(s) ago
Interior
- Number of Rooms: 11
- Interior Features: High Ceilings (9 Feet or More) First Floor, Center Hall, Decorative Molding, Recessed Lighting
- Number of Fireplaces: 1
- Flooring: Carpet, Tile, Wood
Rooms
Bathrooms
- Total Bathrooms: 3
- Full Bathrooms: 2
- Half Bathrooms: 1
- Bathrooms-L2: 2
- Bathrooms-L1: 1
Bedrooms
- Total Bedrooms: 4
Other Rooms
- Foyer/Entry: Wood Floor, Two Story
- Living Room: Wood Floor
- Family Room: Wood-Burning Fireplace, Wood Floor, Two Story
- Kitchen: Breakfast Nook/Dining Area, Center Island, Eat-In, Ceramic Flooring, Granite/Stone Counter
- Dining Room: Decorative Molding, Wood Floor
Additional Information
- Pool: Yes
- Pool Description: Heated, In-Ground, Pool Equipment
Exterior
- Exterior Features: Underground Sprinkler System, Lighting
Parking
- Garage: Yes
- Attached garage: Yes
- Garage Spaces: 2
- Parking Features: Asphalt, Double Wide Drive, Driveway
- Garage Description: Attached
Location
- Area: Marlboro (MAR)
- Municipality: Marlboro (MAR)
- County: Monmouth
Heating & Cooling
- Central air: Yes
- Air Conditioning: Yes
- Cooling Type: Zoned, Central Air Conditioning
- Heating Type: Forced Air, Dual-Zone Heat
Utilities
- Sewer: Public Sewer
- Water: Public
- Water/Sewer: Public Sewer, Public Water
Structural Information
- Architectural Style: Colonial
- Exterior Const.: Brick
- Basement: Yes
- Roof: Shingle
- Square Feet: 3,156
- Living Area: 3,156 Sq. Ft.
- Year Built: 2000
Lot Features
- Lot Size (Acres): 0.74
- Lot Size (Sq. Ft.): 32,234.4
- Lot Dimensions: 169 x 190
- Lot Features: Back to Woods, Fenced Area
- Zoning: Residential, Single Family
Financial Considerations
- Price Per Sq. Ft.: $411.91
- Assessment Amount: $729,700
- Tax Amount: $19,147
- Tax Year: 2025
Disclosures and Reports
- Exclusions: Personal property
- Inclusions: Outdoor Lighting, Air Conditioning Units, Washer, Wall Oven, Window Treatments, Blinds/Shades, Ceiling Fan(s), Countertop Range, Dishwasher, Dryer, Double Oven, Light Fixtures, Microwave, Security System, Stove, Stove Hood, Refrigerator, Attic Fan, Freezer, Fireplace Equipment, Garage Door Opener, Gas Cooking
- Property ID: 30-00270-0000-00083-19
- Section: Morganville
Get Pre-Approved Today
Schools
Schools serving 109 Janwich Dr
School Districts:Marlboro Township School District, Freehold Regional School District
| Name | Grades | Distance |
|---|---|---|
Robertsville Elementary School 36 Menzel Lane, Marlboro, NJ 07751 | 1-5 | 1.5 mi |
David C Abbott Early Learning Center 171 Tennent Road, Marlboro, NJ 07751 | K- | 3.6 mi |
Marlboro Middle School 355 County Road 520 West, Marlboro, NJ 07746 | 6-8 | 3.1 mi |
Marlboro High School 95 North Main Street, Marlboro, NJ 07746 | 9-12 | 4 mi |
Disclaimer:
School attendance boundaries provided by ATTOM Data Solutions and are for reference only. Contact the school directly to verify enrollment eligibility.
Price & Sales History for 109 Janwich Dr
Date
Details
Price
Change
Source
9/14/2026
Sold
$1,300,000
—
MLS
7/08/2026
Price Reduced
$1,300,000
-6.14%
MLS
5/19/2026
Listed
$1,385,000
—
MLS
Disclaimer: Historical sales information is derived from public records provided by the county offices. Information is not guaranteed and should be independently verified.
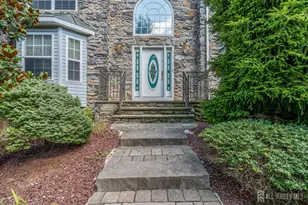
109 Janwich Drive, Morganville, NJ 07751 (MLS# 22614741) is a Single Family property that was sold at $1,300,000 on September 14, 2026. This property was listed by Alastair Cornell from our Monmouth-Ocean Regional Office Office.Want to learn more about 109 Janwich Drive? Do you have questions about finding other Single Family real estate for sale in Morganville? You can browse all Morganville real estate or contact a Coldwell Banker agent to request more information.