This is a carousel with tiles that activate property listing cards. Use the previous and next buttons to navigate.
1/1
$850,000
This is a carousel with tiles that activate property listing cards. Use the previous and next buttons to navigate.
1/1
Property Description
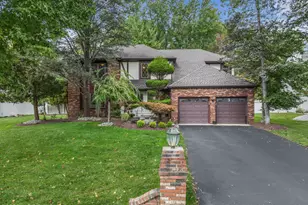
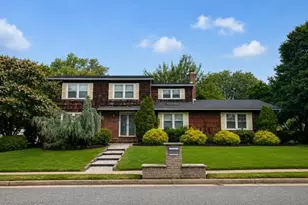
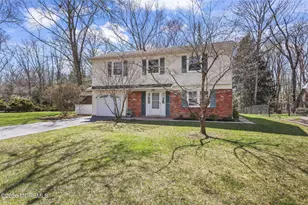
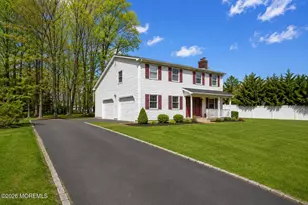
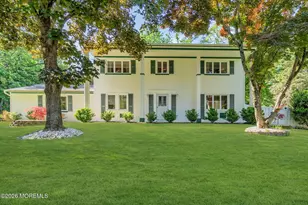
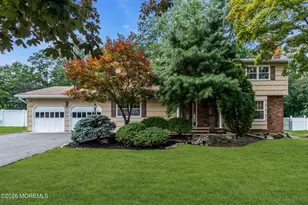
Welcome to desirable Morganville, where comfort, space, and thoughtful updates come together to create the perfect place to call home. This beautifully maintained 4-bedroom, 3 full bath Colonial offers a warm and inviting layout designed for both everyday living and effortless entertaining. Step inside to find hardwood floors throughout and a freshly painted interior that feels bright, clean, and move-in ready. The updated kitchen (just 3 years young) features granite countertops and stainless steel appliances, seamlessly flowing into the family room with sliders that open to your private backyard oasis. A combined living and dining room provides the ideal setting for gatherings, while a separate mudroom and convenient first-floor bath add everyday functionality--perfect for guests or access from the pool. Upstairs, you'll find four generously sized bedrooms, including a primary suite with its own bath, along with an additional full hall bathroom. Pull-down attic access offers added storage convenience. The finished basement expands your living space with a recreation area and dedicated storage section--ideal for a home gym, playroom, or media space. The backyard is truly where this home shines. Fully fenced and designed for summer enjoyment, it features a large paver patio and a stunning 20x40 in-ground saltwater pool with a newer vinyl liner (just 2 years old). There's still plenty of room for outdoor games, entertaining, or simply relaxing in your own private retreat. Additional highlights include Hardy board exterior siding, approx. 7 yr. old HVAC, a 16-year-old roof, 13-year-old hot water heater, and a 1-year home warranty for added peace of mind. Located in the sought-after Marlboro school district and just minutes to major roadways, shopping, dining, and houses of worship, this home offers the lifestyle today's buyers are looking for--with the space, updates, and setting to truly enjoy it.
Full Property Details
Full Property Details for 11 Benet Dr
General
- Sold For: $850,000
- Taxes: $10,604 (2025)
- Status: Closed
- Type: Single Family
- Source: Monmouth
- MLS ID: 22612317
- Added to Site: 73 day(s) ago
Interior
- Number of Rooms: 9
- Interior Features: Attic with Pull-Down Stairs, Decorative Molding
- Number of Fireplaces: 1
- Flooring: Ceramic Tile, Wood
Rooms
Bathrooms
- Total Bathrooms: 3
- Full Bathrooms: 3
- Bathrooms-L2: 2
- Bathrooms-L1: 1
Bedrooms
- Total Bedrooms: 4
Other Rooms
- Foyer/Entry: Wood Floor
- Living Room: Gas Fireplace, Wood Floor
- Family Room: Wood Floor, Sliding Door
- Kitchen: Breakfast Nook/Dining Area, Granite/Stone Counter, Newer
- Dining Room: Bay/Bow Window, Wood Floor
Additional Information
- Pool: Yes
- Pool Description: In-Ground, Salt Water, Vinyl
Exterior
- Exterior Features: Swimming, Lighting
Parking
- Garage: Yes
- Attached garage: Yes
- Garage Spaces: 1
- Parking Features: Direct Access, Paved, Double Wide Drive
- Garage Description: Attached, Direct Entry
Location
- Area: Marlboro (MAR)
- Municipality: Marlboro (MAR)
- County: Monmouth
School Information
- Other School: St. John Vianney
Heating & Cooling
- Central air: Yes
- Air Conditioning: Yes
- Cooling Type: Central Air Conditioning
- Heating Type: Natural Gas, Forced Air
Utilities
- Sewer: Public Sewer
- Water: Public
- Water/Sewer: Public Sewer, Public Water
Structural Information
- Architectural Style: Colonial
- Exterior Const.: Other
- Basement: Yes
- Roof: Shingle
- Square Feet: 2,292
- Living Area: 2,292 Sq. Ft.
- Year Built: 1967
Additional Structures
- Other Structures: Shed, Shed(s)
Lot Features
- Lot Size (Acres): 0.46
- Lot Size (Sq. Ft.): 20,037.6
- Lot Dimensions: 100 x 203
- Lot Features: Fenced Area
- Zoning: Residential, Single Family
Financial Considerations
- Price Per Sq. Ft.: $370.86
- Assessment Amount: $404,100
- Tax Amount: $10,604
- Tax Year: 2025
Disclosures and Reports
- Inclusions: Washer, Blinds/Shades, Ceiling Fan(s), Dishwasher, Dryer, Microwave, Stove, Refrigerator, Attic Fan, Garage Door Opener
- Property ID: 30-00277-0000-00013
- Section: Morganville
Listed by EXIT Realty East Coast Shirvanian, Gerine A Skamarak
Sold by RE/MAX Central, Jason Gumnitz

Get Pre-Approved Today
Schools
Schools serving 11 Benet Dr
School Districts:Marlboro Township School District, Freehold Regional School District
| Name | Grades | Distance |
|---|---|---|
Robertsville Elementary School 36 Menzel Lane, Marlboro, NJ 07751 | 1-5 | 1.3 mi |
David C Abbott Early Learning Center 171 Tennent Road, Marlboro, NJ 07751 | K- | 3.4 mi |
Marlboro Middle School 355 County Road 520 West, Marlboro, NJ 07746 | 6-8 | 3 mi |
Marlboro High School 95 North Main Street, Marlboro, NJ 07746 | 9-12 | 3.9 mi |
Disclaimer:
School attendance boundaries provided by ATTOM Data Solutions and are for reference only. Contact the school directly to verify enrollment eligibility.
Price & Sales History for 11 Benet Dr
Date
Details
Price
Change
Source
7/10/2026
Sold
$850,000
—
MLS
4/30/2026
Listed
$850,000
—
MLS
Disclaimer: Historical sales information is derived from public records provided by the county offices. Information is not guaranteed and should be independently verified.
11 Benet Drive, Morganville, NJ 07751 (MLS# 22612317) is a Single Family property that was sold at $850,000 on July 10, 2026. Want to learn more about 11 Benet Drive? Do you have questions about finding other Single Family real estate for sale in Morganville? You can browse all Morganville real estate or contact a Coldwell Banker agent to request more information.