This is a carousel with tiles that activate property listing cards. Use the previous and next buttons to navigate.
1/1
$1,275,000
This is a carousel with tiles that activate property listing cards. Use the previous and next buttons to navigate.
1/1
Property Description
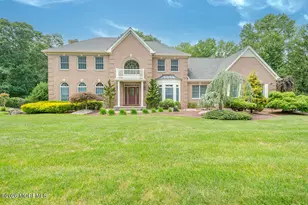
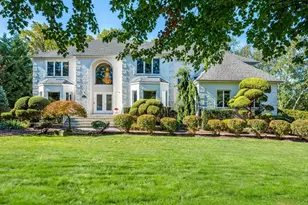
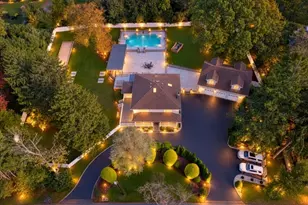
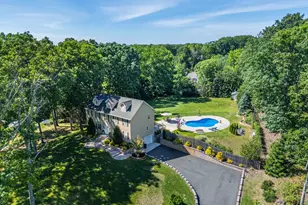
Finally, a FULL-BRICK-FRONT Estate Home in Marlboro's prestigious Regency Oaks community on an oversized premium lot. This Center Hall Colonial features 2-story Foyer w. dramatic staircase, Large Foyer adjoining huge Formal Living Room, Formal Dining Room, and Family Room with wood-burning fireplace, Gourmet Kitchen w. Granite counters and spacious Center Island. Stainless Steel appliance Package including insta-hot water and garbage disposal. Breakfast Room opening to spacious paver patio with dry bar for your outdoor entertaining, plus a 5th Bedroom or Office, and full bath. Laundry Room w. door to outside. Upstairs relax in oversize Primary Bedroom w. en-suite Bath, Skylights, 2 walk-in Closets. Additional 3 Bedrooms, all with lots of Closet space. Additional full Tiled Bathroom. Full Finished Basement with spacious Entertaining Area, 4th full Bath, and Closets everywhere. Relax in the Lounge area and watch TV. Area for exercise equipment, plus large unfinished area for easy access to utilities and storage. Outside, step down from paver patio to a huge flat backyard with Jerrith Fencing. Ample room for future pool, gazebo, and shed. Other features include oversized side-entry 3-car Garage, 2-zone Heat and A/C, Poured Concrete Basement Wall Construction and Main Steel Girder Construction, Timberline Roof, 8-zone underground sprinkler system, Andersen windows, lush landscaping, Belgium Block-lined oversized driveway, Parking for 8 cars. Security System, and so much more. Convenient to Routes 18, 520, 9 and Garden State Parkway. Perfect for commuter. Close to shopping, schools, and recreation. Spacious and Elegant homes like this are hard to find!
Full Property Details
Full Property Details for 335 Timber Hill Dr
General
- Sold For: $1,275,000
- Taxes: $19,155 (2025)
- Status: Closed
- Type: Single Family
- Source: Monmouth
- MLS ID: 22621706
- Added to Site: 49 day(s) ago
Interior
- Number of Rooms: 10
- Interior Features: Exercise Room, Attic, Balcony, High Ceilings (9 Feet or More) First Floor, Center Hall, Decorative Molding, In-Law Floorplan, Recessed Lighting
- Number of Fireplaces: 1
- Flooring: Carpet, Ceramic Tile, Wood
Rooms
Bathrooms
- Total Bathrooms: 4
- Full Bathrooms: 4
- Bathrooms-L2: 2
- Bathrooms-L1: 1
Bedrooms
- Total Bedrooms: 5
Other Rooms
- Foyer/Entry: Closet(s), Wood Floor, Decorative Molding, Two Story
- Living Room: Decorative Molding, Wall-to-Wall Carpet
- Family Room: Wood-Burning Fireplace, Wall-to-Wall Carpet
- Kitchen: Center Island, Dinette, Eat-In, Newer, Sliding Door
- Dining Room: Bay/Bow Window, Decorative Molding, Wall-to-Wall Carpet
Additional Information
- Security/Safety: Security System
Exterior
- Exterior Features: Underground Sprinkler System, Outdoor Grill, Storage, Thermal Window, Lighting
Parking
- Garage: Yes
- Attached garage: Yes
- Garage Spaces: 3
- Parking Features: Direct Access, Paved, Double Wide Drive, Driveway, Off-Street, Oversized
- Garage Description: Attached, Direct Entry, Oversized
Location
- Area: Marlboro (MAR)
- Municipality: Marlboro (MAR)
- County: Monmouth
School Information
- Other School: Freehold Regional
Community
- Management Type: No Management
Heating & Cooling
- Central air: Yes
- Air Conditioning: Yes
- Cooling Type: Central Air Conditioning, Dual Zoned Air Conditioning
- Heating Type: Natural Gas, Forced Air, Dual-Zone Heat
Utilities
- Sewer: Public Sewer
- Water: Public
- Water/Sewer: Public Sewer, Public Water
Structural Information
- Architectural Style: Colonial
- Model: COVENTRY
- Exterior Const.: Brick
- Basement: Yes
- Roof: Timberline
- Windows: Insulated Windows
- Square Feet: 3,569
- Living Area: 3,569 Sq. Ft.
- Year Built: 1995
Lot Features
- Lot Size (Acres): 0.69
- Lot Size (Sq. Ft.): 30,056.4
- Lot Dimensions: 153 x 196
- Lot Features: Oversized, Back to Woods, Fenced Area, Treed Lots
- Zoning: Residential, Single Family
Financial Considerations
- Price Per Sq. Ft.: $377.98
- Assessment Amount: $730,000
- Tax Amount: $19,155
- Tax Year: 2025
Disclosures and Reports
- Inclusions: Outdoor Lighting, Washer, Wall Oven, Window Treatments, Timer Thermostat, Blinds/Shades, Ceiling Fan(s), Countertop Range, Dishwasher, Dryer, Double Oven, Light Fixtures, Microwave, Security System, Stove, Stove Hood, Refrigerator, Screens, Garbage Disposal, Garage Door Opener, Gas Grill, Gas Cooking
- Property ID: 30-00300-0000-00068
- Section: Morganville
Listed and Sold by Berkshire Hathaway HomeServices Fox & Roach - Manalapan, Michael Schneider

Get Pre-Approved Today
Schools
Schools serving 335 Timber Hill Dr
School Districts:Marlboro Township School District, Freehold Regional School District
| Name | Grades | Distance |
|---|---|---|
Asher Holmes Elementary School 48 Menzel Lane, Marlboro, NJ 07751 | 1-5 | 0.4 mi |
David C Abbott Early Learning Center 171 Tennent Road, Marlboro, NJ 07751 | K- | 2.6 mi |
Marlboro Middle School 355 County Road 520 West, Marlboro, NJ 07746 | 6-8 | 1.6 mi |
Marlboro High School 95 North Main Street, Marlboro, NJ 07746 | 9-12 | 2.4 mi |
Disclaimer:
School attendance boundaries provided by ATTOM Data Solutions and are for reference only. Contact the school directly to verify enrollment eligibility.
Price & Sales History for 335 Timber Hill Dr
Date
Details
Price
Change
Source
9/03/2026
Sold
$1,275,000
-5.49%
MLS
7/18/2026
Listed
$1,349,000
—
MLS
Disclaimer: Historical sales information is derived from public records provided by the county offices. Information is not guaranteed and should be independently verified.
335 Timber Hill Drive, Morganville, NJ 07751 (MLS# 22621706) is a Single Family property that was sold at $1,275,000 on September 03, 2026. Want to learn more about 335 Timber Hill Drive? Do you have questions about finding other Single Family real estate for sale in Morganville? You can browse all Morganville real estate or contact a Coldwell Banker agent to request more information.