This is a carousel with tiles that activate property listing cards. Use the previous and next buttons to navigate.
1/1
$1,350,000
This is a carousel with tiles that activate property listing cards. Use the previous and next buttons to navigate.
1/1
Property Description
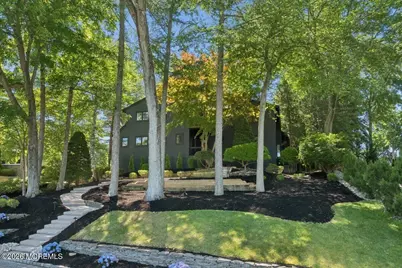
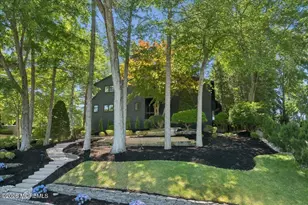
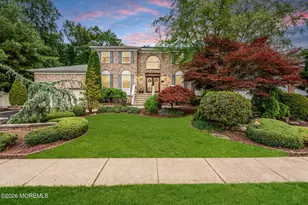
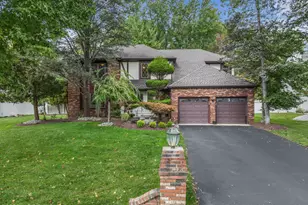
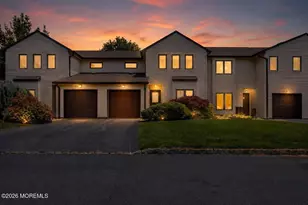
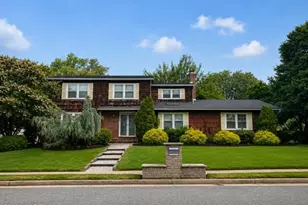
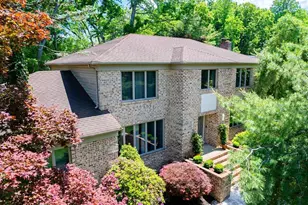
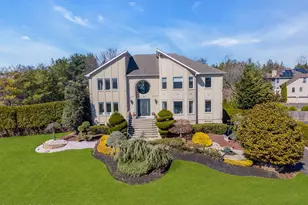
This architecturally striking custom contemporary offers a rare blend of distinctive design, warm sophistication, and resort-style outdoor living. Privately set among mature trees, this one-of-a-kind 4-bedroom, 3.5-bath residence offers over 3,000 square feet of thoughtfully designed living space, including a first-floor office, open gathering areas, and exceptional indoor-outdoor flow. Natural light fills the home through oversized windows and nine new remote-controlled skylights with integrated shades, creating a bright, airy ambiance throughout. Rich hardwood flooring spans the first and second levels, while a dramatic marble foyer sets the tone upon entry. The impressive great room features soaring ceilings and floor-to-ceiling wood-burning fireplace, while the sunken family room with French doors opens to an expansive multi-tiered deck designed for effortless entertaining.The well-appointed kitchen offers granite countertops, a center island, abundant cabinetry, stainless steel appliances including an LG refrigerator, double ovens, and generous prep space. The luxurious primary suite serves as a private retreat with a walk-in closet and spa-inspired bath featuring double vanities, a frameless glass shower, soaking tub, and skylight. Additional upper-level baths have also been tastefully redesigned and updated with a relaxing spa-like feel. The backyard is a true private resort, showcasing a custom Blue Haven heated Gunite pool, expansive paver patio, multiple lounge areas, two outdoor bars, fire pit, hot tub, outdoor shower, and white sand recreation area with cedar playset. Surrounded by mature landscaping and exceptional privacy, every detail creates a vacation-at-home lifestyle. Additional highlights include a finished walk-out basement with workshop, two-zone HVAC, cedar siding, new Timberline roof, underground sprinklers, and attached two-car garage. Perfectly located near premier shopping, restaurants, parks, top-rated Marlboro schools, and convenient NYC transportation, this extraordinary home offers a lifestyle unlike any other. A truly rare opportunity to own one of Morganville's most distinctive contemporary homes, where timeless architecture, warm eclectic design, and exceptional indoor-outdoor living come together beautifully. Available for immediate occupancy!
Full Property Details
Full Property Details for 5 Eli Cir
General
- Sold For: $1,350,000
- Taxes: $15,311 (2025)
- Status: Closed
- Type: Single Family
- Source: Monmouth
- MLS ID: 22620036
- Added to Site: 52 day(s) ago
Interior
- Number of Rooms: 9
- Interior Features: Attic, Built-in Features, Clerestories, Hot Tub, Wet Bar, Eat-in Kitchen, Recessed Lighting
- Number of Fireplaces: 1
- Flooring: Marble, Wood
Rooms
Bathrooms
- Total Bathrooms: 4
- Full Bathrooms: 3
- Half Bathrooms: 1
- Bathrooms-L2: 2
- Bathrooms-L1: 1
Bedrooms
- Total Bedrooms: 4
Other Rooms
- Foyer/Entry: Closet(s), Marble Flooring, Two Story
- Living Room: Wood Floor
- Family Room: Wood-Burning Fireplace, Wood Floor, French Doors, Sunken, Tray/Vaulted/Cathedral Ceiling
- Kitchen: Breakfast Counter, Center Island, Eat-In, Marble Flooring, Granite/Stone Counter, Kitchen/Dine, Newer, Tray/Vaulted/Cathedral Ceiling, Skylight
Additional Information
- Pool: Yes
- Pool Description: Gunite, Heated, In-Ground, Pool Equipment
- Security/Safety: Security System
Exterior
- Exterior Features: Underground Sprinkler System, Hot Tub, Recreation Area, Swimming, Swing Set, Thermal Window, Other, Lighting
Parking
- Garage: Yes
- Attached garage: Yes
- Garage Spaces: 2
- Parking Features: Storage Above, Direct Access, Driveway, Workshop in Garage
- Garage Description: Attached, Direct Entry, Storage Above, Workshop Workbench
Location
- Area: Marlboro (MAR)
- Municipality: Marlboro (MAR)
- County: Monmouth
School Information
- Other School: Freehold Regional
Heating & Cooling
- Central air: Yes
- Air Conditioning: Yes
- Cooling Type: Central Air Conditioning, Dual Zoned Air Conditioning
- Heating Type: Natural Gas, Forced Air, Dual-Zone Heat
Utilities
- Sewer: Public Sewer
- Water: Public
- Water/Sewer: Public Sewer, Public Water
Structural Information
- Architectural Style: Custom, Contemporary
- Model: CUSTOMIZED CONTEMP.
- Exterior Const.: Cedar
- Basement: Yes
- Roof: Timberline
- Windows: Skylight(s)
- Square Feet: 3,036
- Living Area: 3,036 Sq. Ft.
- Year Built: 1984
Lot Features
- Lot Size (Acres): 0.45
- Lot Size (Sq. Ft.): 19,602
- Lot Dimensions: 100 x 197
- Lot Features: Treed Lots
- Zoning: Planned Residential, Residential
Financial Considerations
- Price Per Sq. Ft.: $378.79
- Assessment Amount: $583,500
- Tax Amount: $15,311
- Tax Year: 2025
Disclosures and Reports
- Exclusions: Personal Property
- Inclusions: Outdoor Lighting, Hot Tub, Washer, Wall Oven, Track Lighting, Window Treatments, Countertop Range, Dishwasher, Central Vacuum, Dryer, Double Oven, Light Fixtures, Security System, Self-Cleaning/Continuous-Cleaning, Refrigerator, Screens, Attic Fan, Garbage Disposal, Garage Door Opener, Gas Grill, Gas Cooking
- Property ID: 30-00305-0000-00005
- Section: Morganville
Listed by Berkshire Hathaway HomeServices Fox & Roach - Manalapan, Theano Meyers
Sold by EXP Realty, Jeremy Faberlle

Get Pre-Approved Today
Schools
Schools serving 5 Eli Cir
School Districts:Marlboro Township School District, Freehold Regional School District
| Name | Grades | Distance |
|---|---|---|
Asher Holmes Elementary School 48 Menzel Lane, Marlboro, NJ 07751 | 1-5 | 1.4 mi |
David C Abbott Early Learning Center 171 Tennent Road, Marlboro, NJ 07751 | K- | 3.6 mi |
Marlboro Middle School 355 County Road 520 West, Marlboro, NJ 07746 | 6-8 | 1.9 mi |
Marlboro High School 95 North Main Street, Marlboro, NJ 07746 | 9-12 | 2.7 mi |
Disclaimer:
School attendance boundaries provided by ATTOM Data Solutions and are for reference only. Contact the school directly to verify enrollment eligibility.
Price & Sales History for 5 Eli Cir
Date
Details
Price
Change
Source
8/18/2026
Sold
$1,350,000
17.39%
MLS
7/06/2026
Listed
$1,150,000
—
MLS
Disclaimer: Historical sales information is derived from public records provided by the county offices. Information is not guaranteed and should be independently verified.
5 Eli Circle, Morganville, NJ 07751 (MLS# 22620036) is a Single Family property that was sold at $1,350,000 on August 18, 2026. Want to learn more about 5 Eli Circle? Do you have questions about finding other Single Family real estate for sale in Morganville? You can browse all Morganville real estate or contact a Coldwell Banker agent to request more information.